The Home as Hypothesis
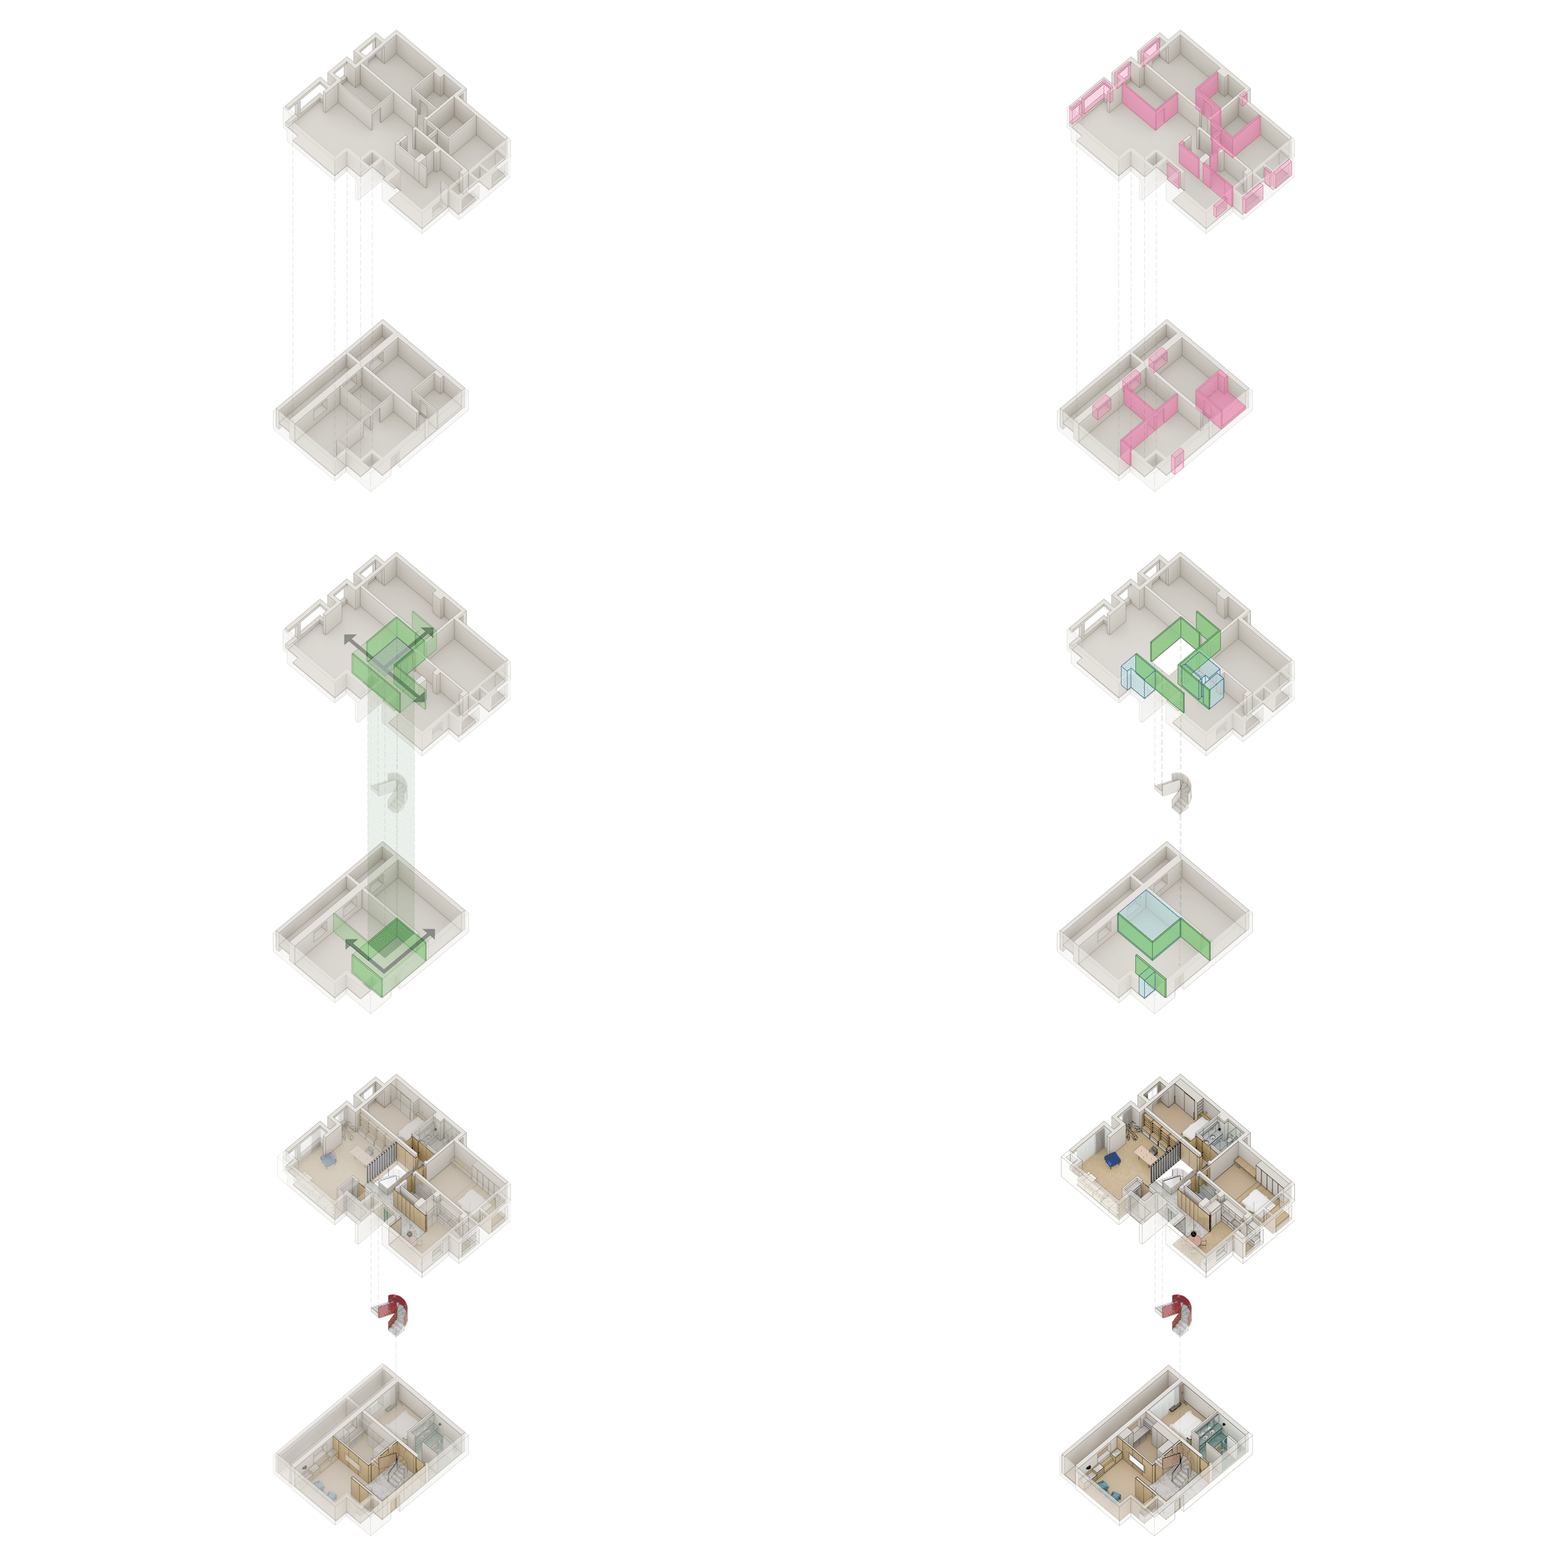
Apartment H begins with a residential condition that is familiar but rarely straightforward: the desire to make more space without losing what makes a home feel like one. Designed by Office AIO for a family of four in Beijing, the project combines two separate but partially overlapping apartments into a single vertical residence — recalibrated not simply for more room, but for a household entering its next stage of life.
The clients had lived in a modest apartment since their two daughters were young. As both children approached adulthood, with the elder studying abroad, the new home became an opportunity to reconsider the family's rhythms: where they gather, where they withdraw, and how growing independence might be accommodated without the home feeling divided. The inherited apartments offered little help. Their interiors were heavily worn, with dated ornate finishes, over-compartmentalised organisation, and a layout still legible as two separate units rather than one family dwelling.
A Spatial Anchor for Recalibration
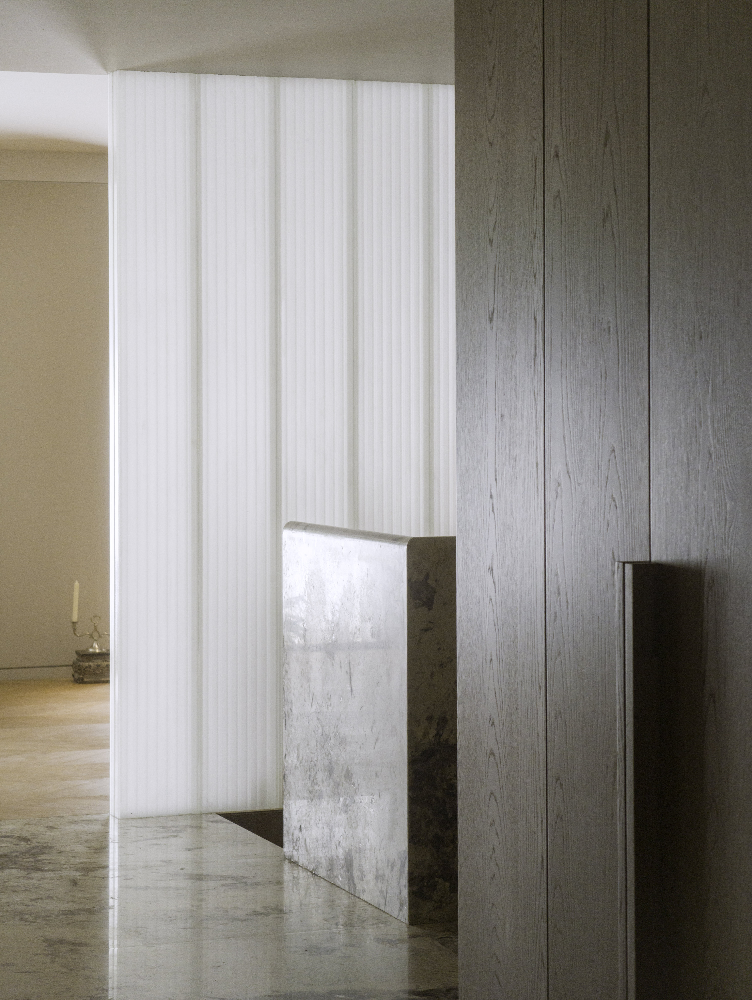
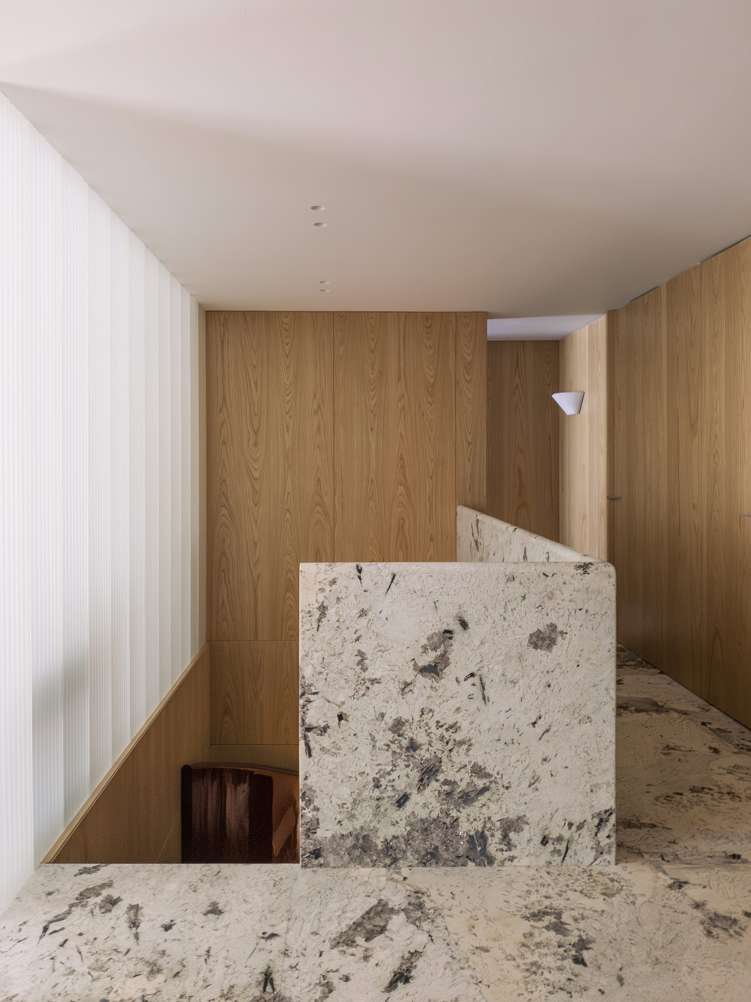
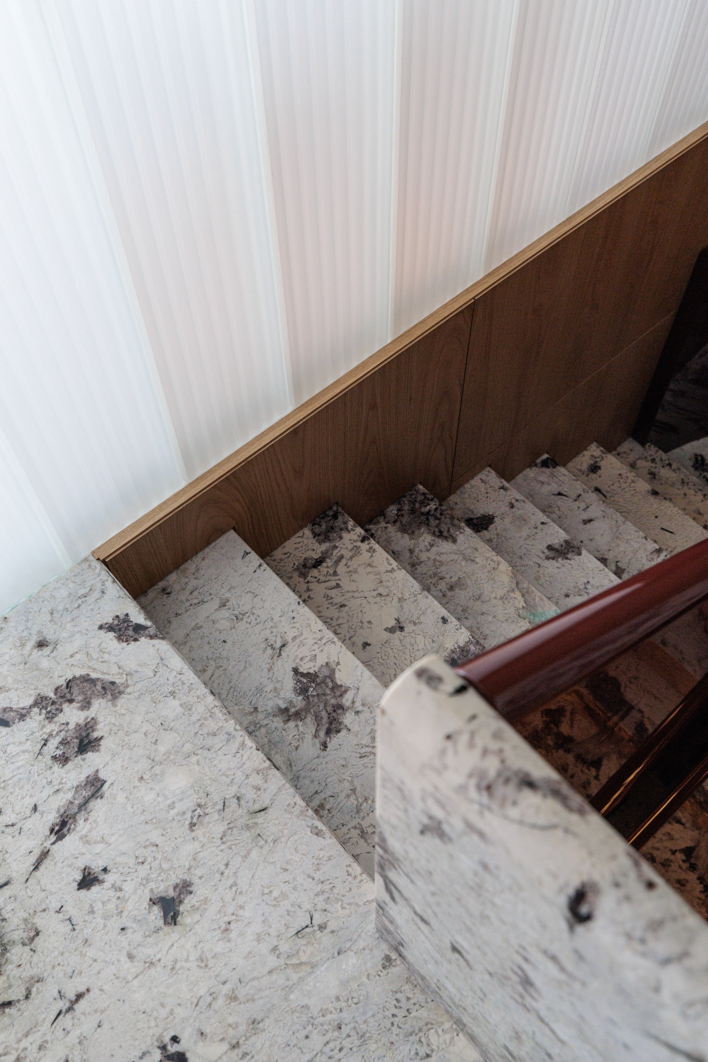
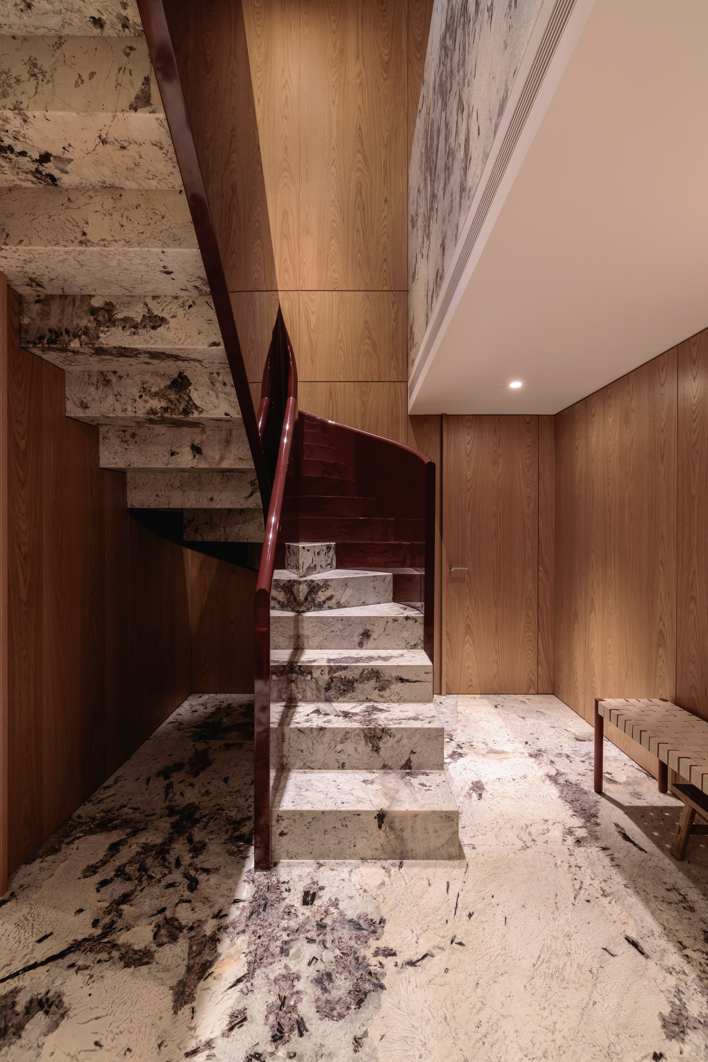
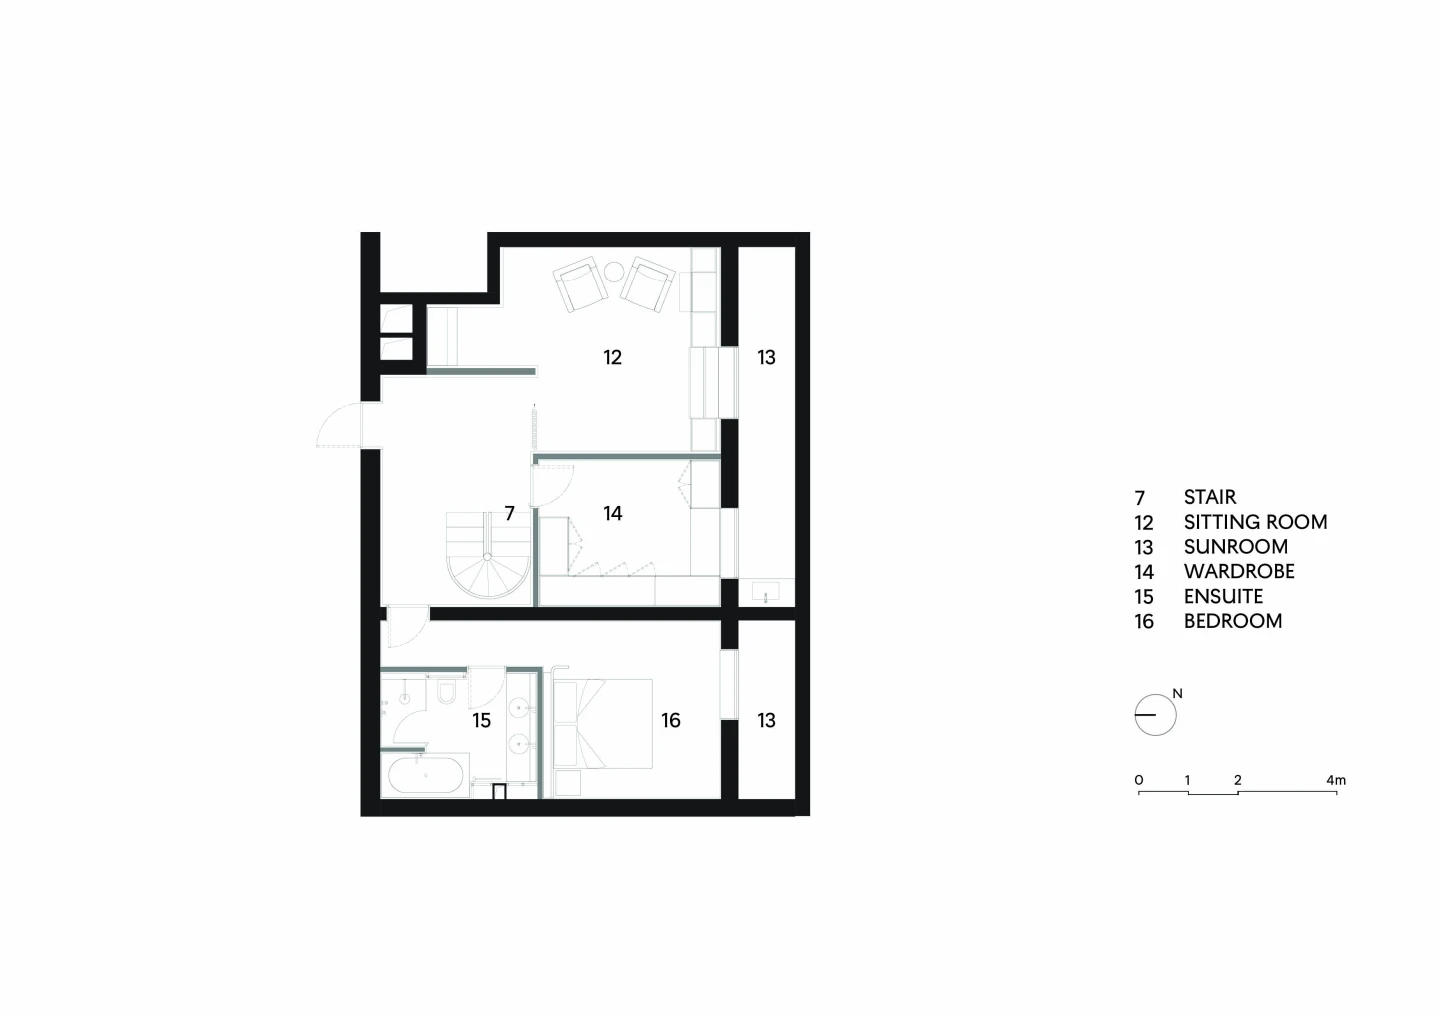
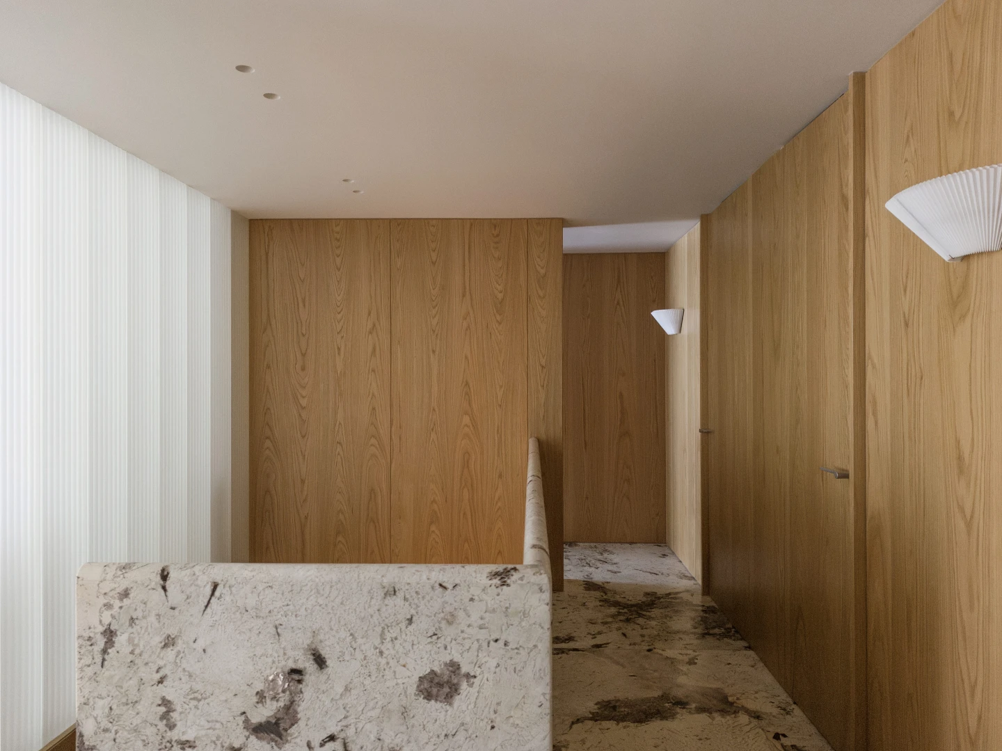
Office AIO's intervention centres on the stair. More than a functional link between the two levels, it becomes the spatial anchor through which the entire home is reorganised. Around it, rooms, thresholds, storage, and material transitions are rearranged into a continuous domestic sequence. A custom array of square-section fluted glass columns, configured in a translucent screen beside the stair, filters borrowed southern daylight from the library into the core — so that moving between floors is animated by natural light and a changing relationship with the rooms around it.
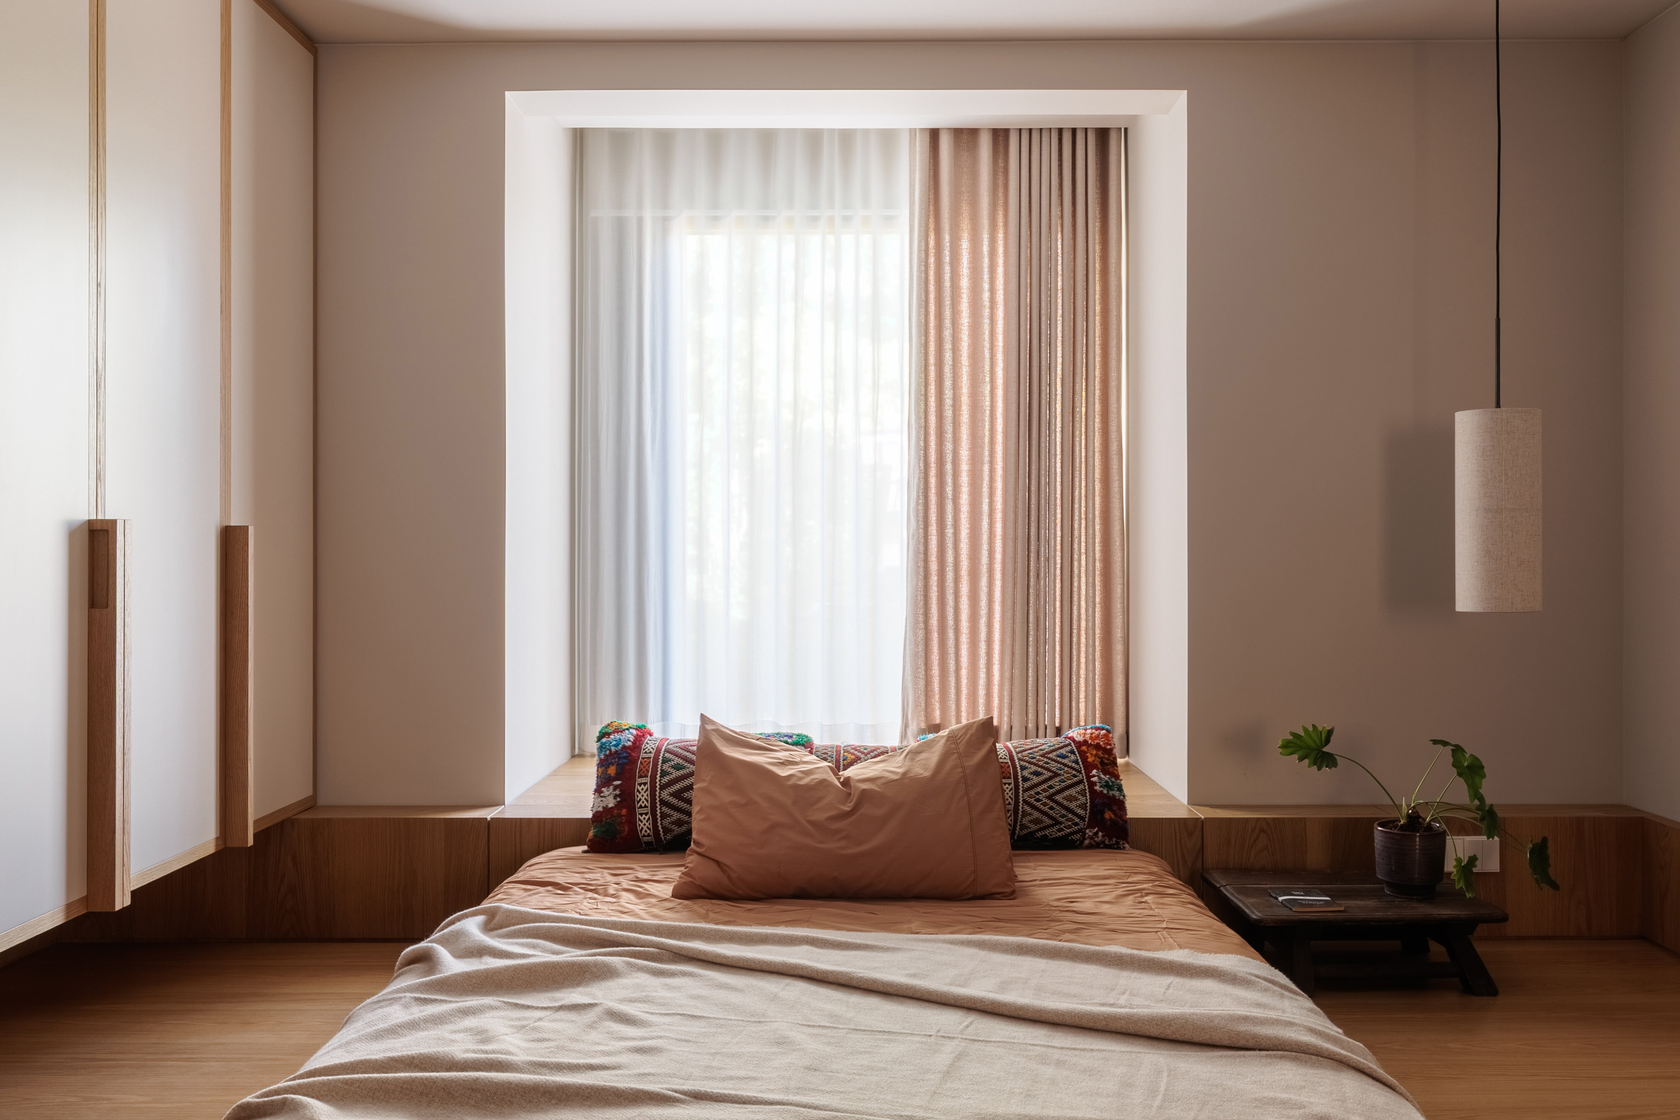
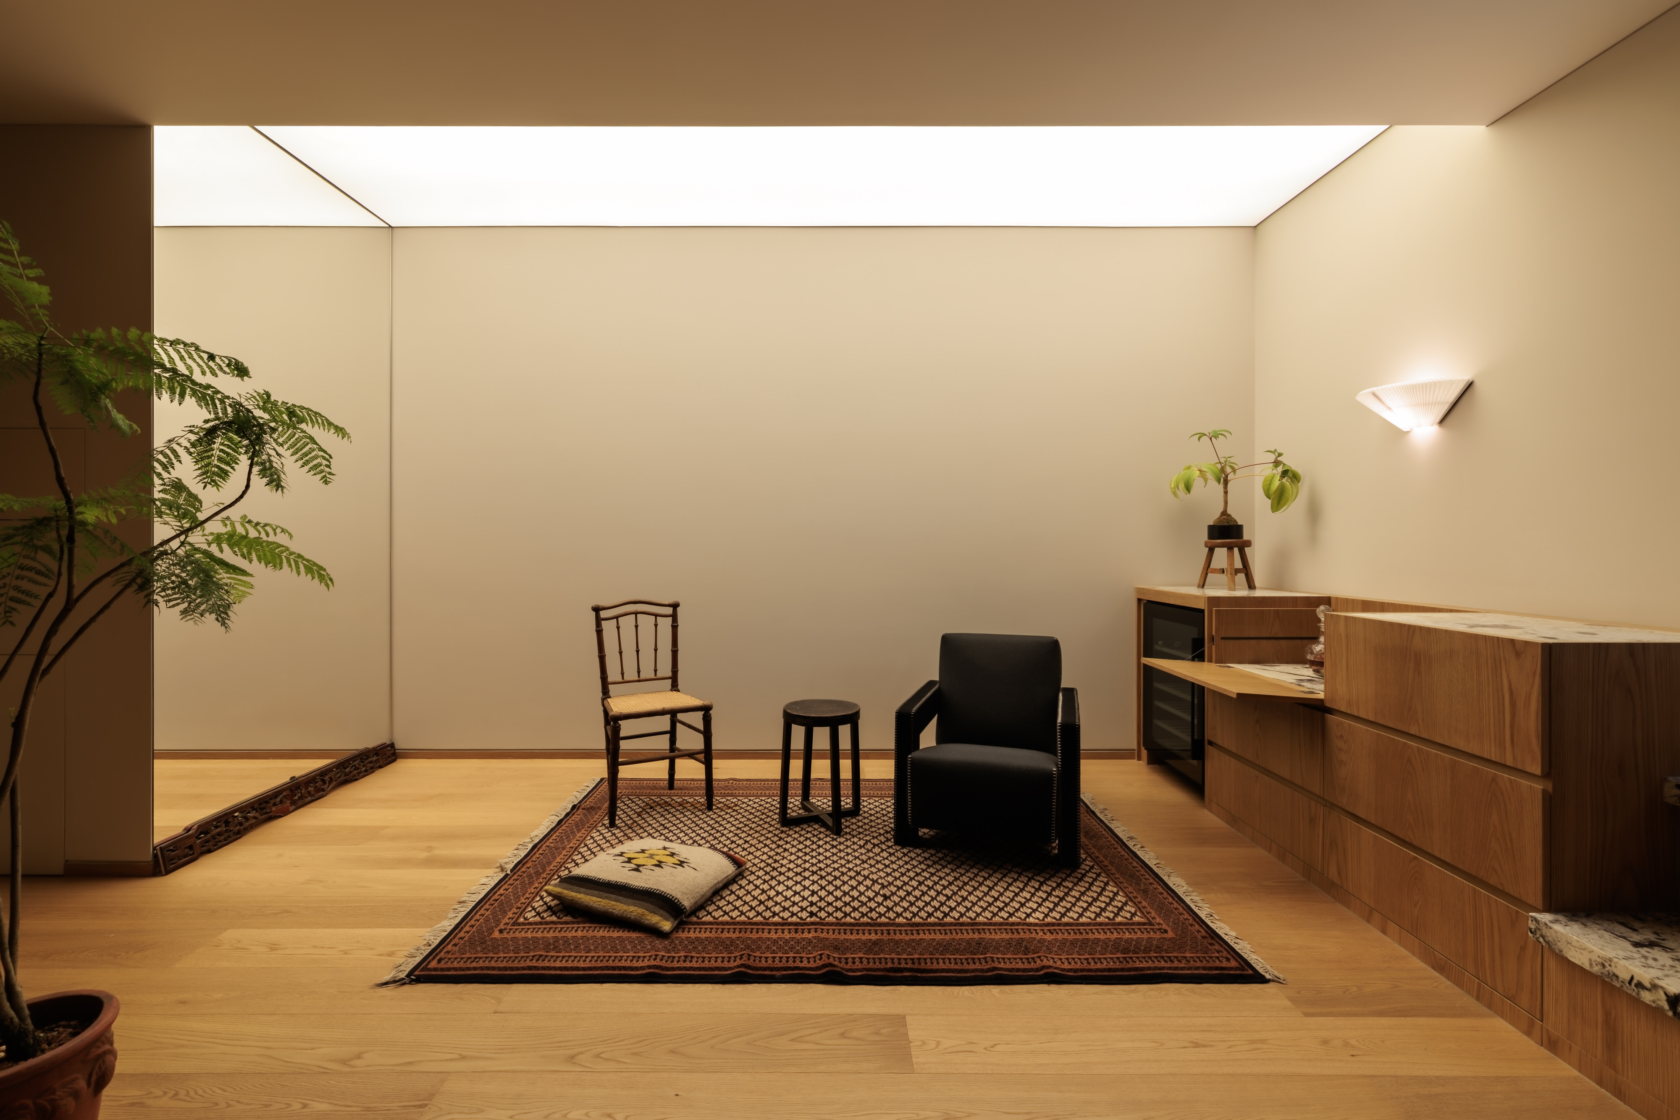
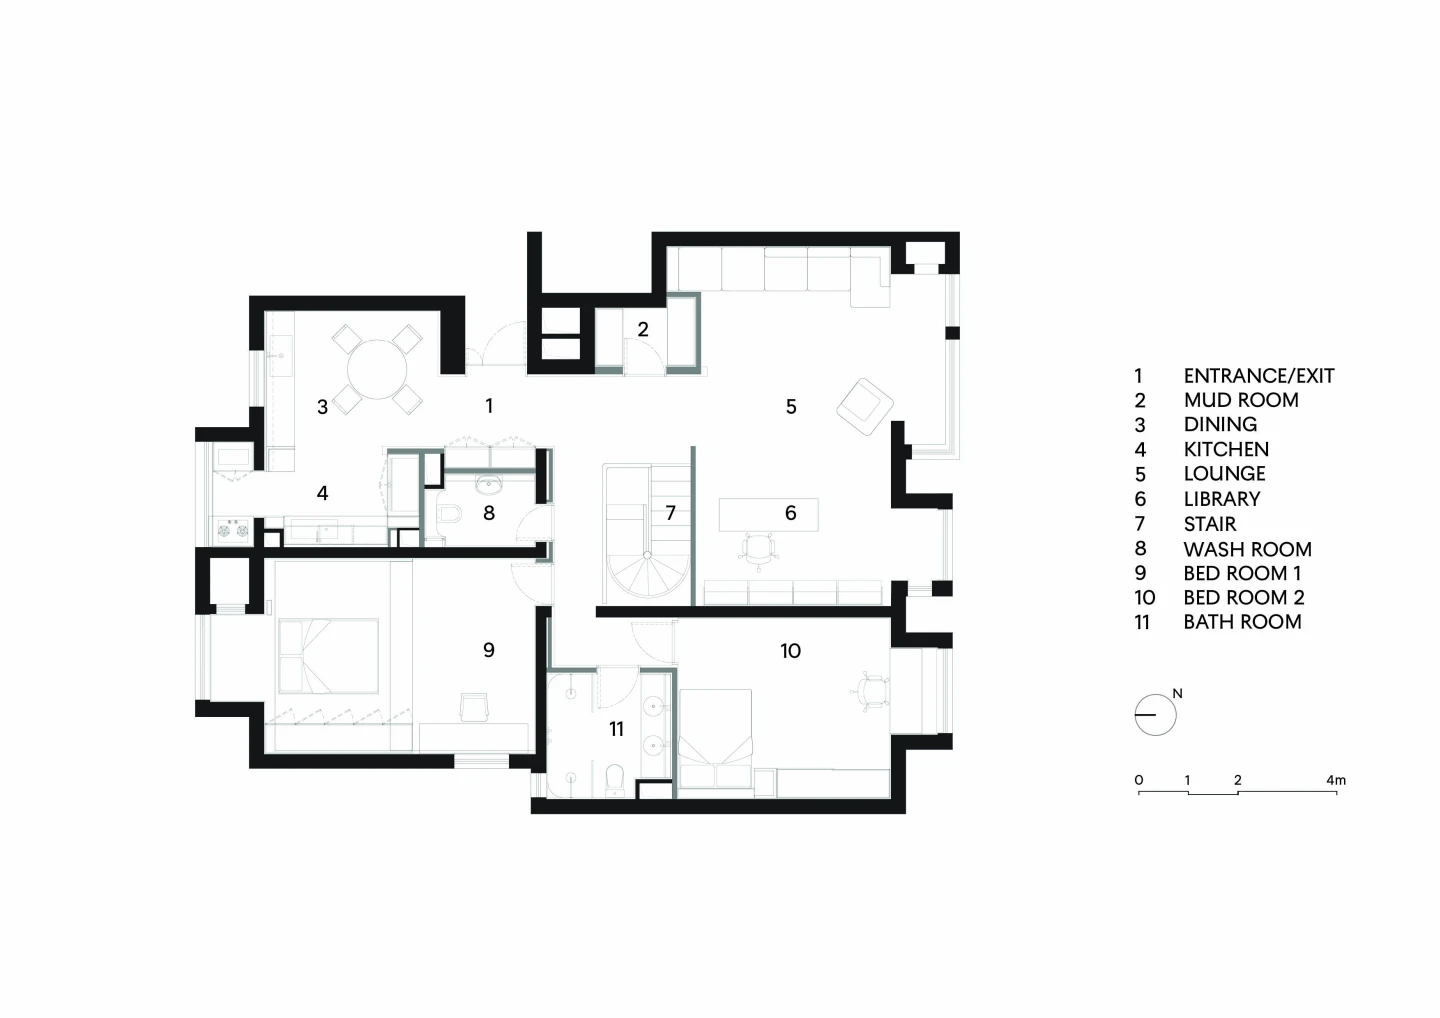
The plan was shaped by the realities of apartment renovation. Kitchens, bathrooms, drainage points, and ducts remained tied to the building's existing infrastructure, and the design works through these constraints rather than around them. The upper level holds the more active family programmes — living room, dining and kitchen, library, daughters' bedrooms and bathroom, and the stair connection. The lower level is quieter and more private: the parents' bedroom, generous wardrobe, ensuite, sitting room, and a raised platform along the southern daylight edge for plants, stretching, morning rituals, and laundry access.
Function Without Declaration
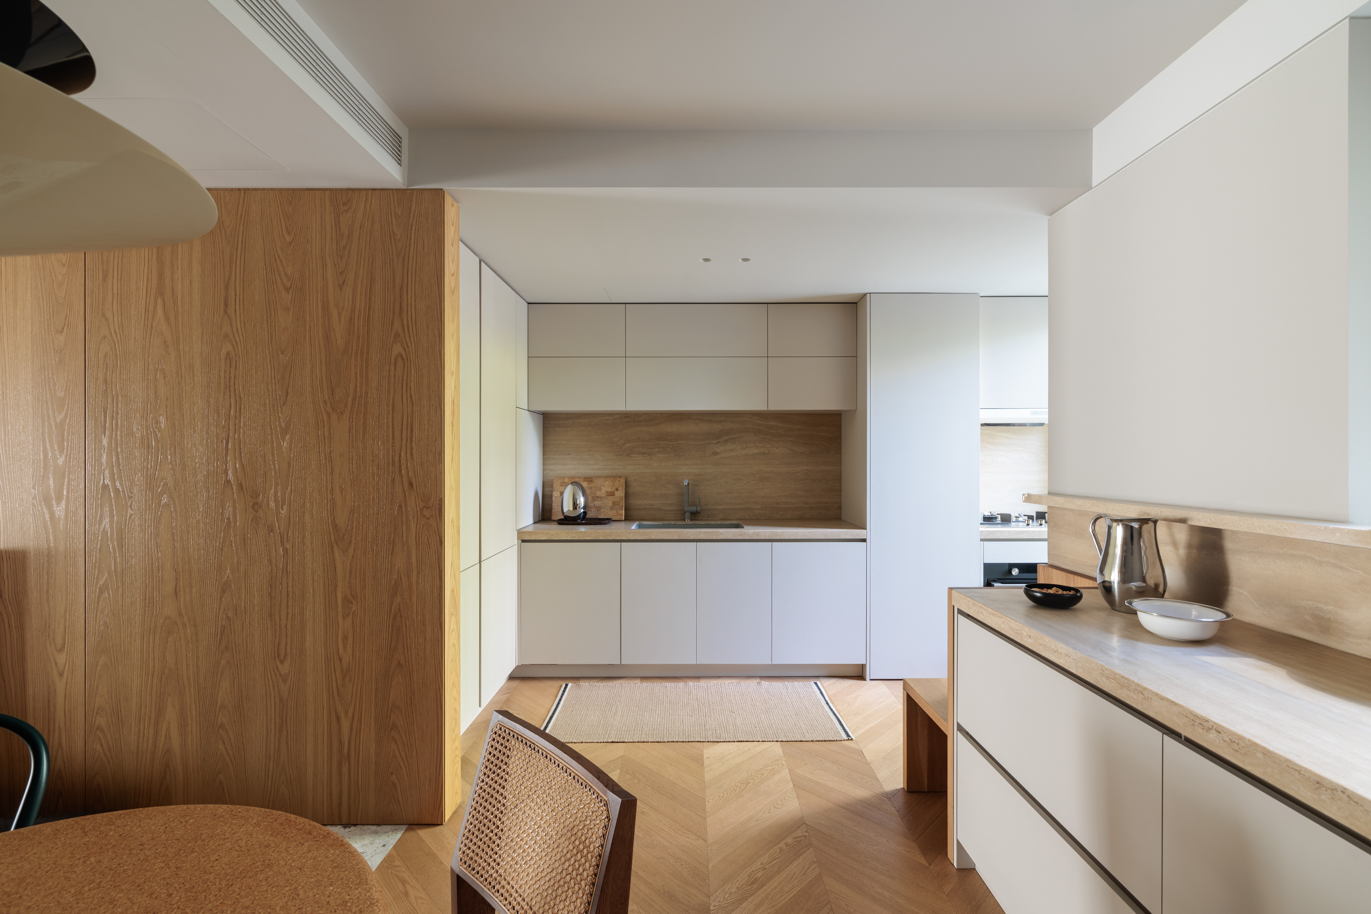
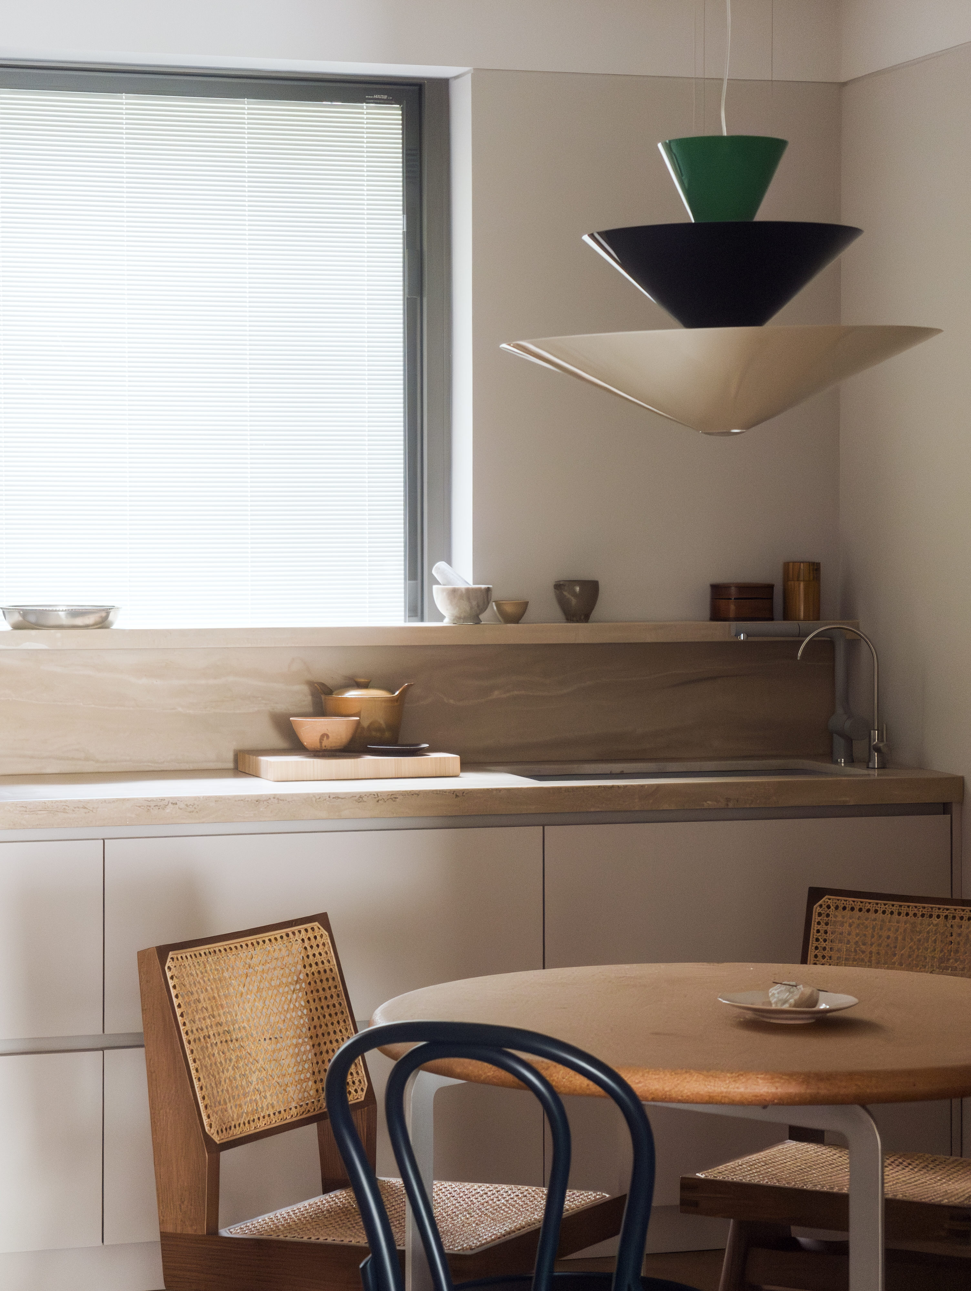
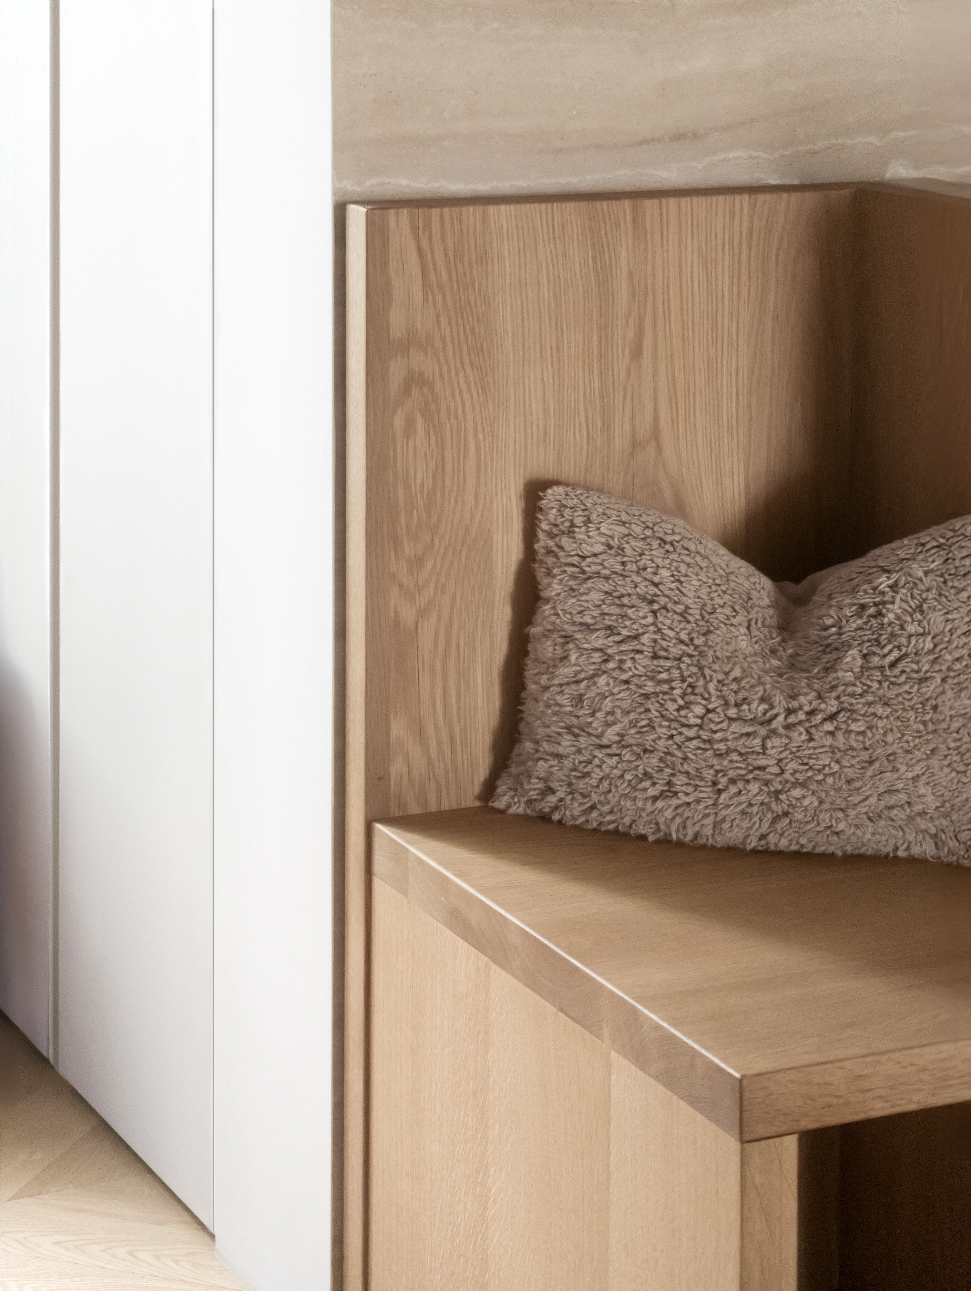
The kitchen and dining area, though open to one another, are organised with quiet precision rather than collapsed into a single undefined zone. A linear cooking station gives way to a washing and prep counter, which in turn meets a drinks and snack counter positioned beside the dining table — three working zones reading as one continuous gesture, with a bespoke wooden at the junction marking the threshold between kitchen and dining. The boundary between cooking and gathering is blurred in feeling but not in function: each part of the counter knows its job.
Light Before Layout
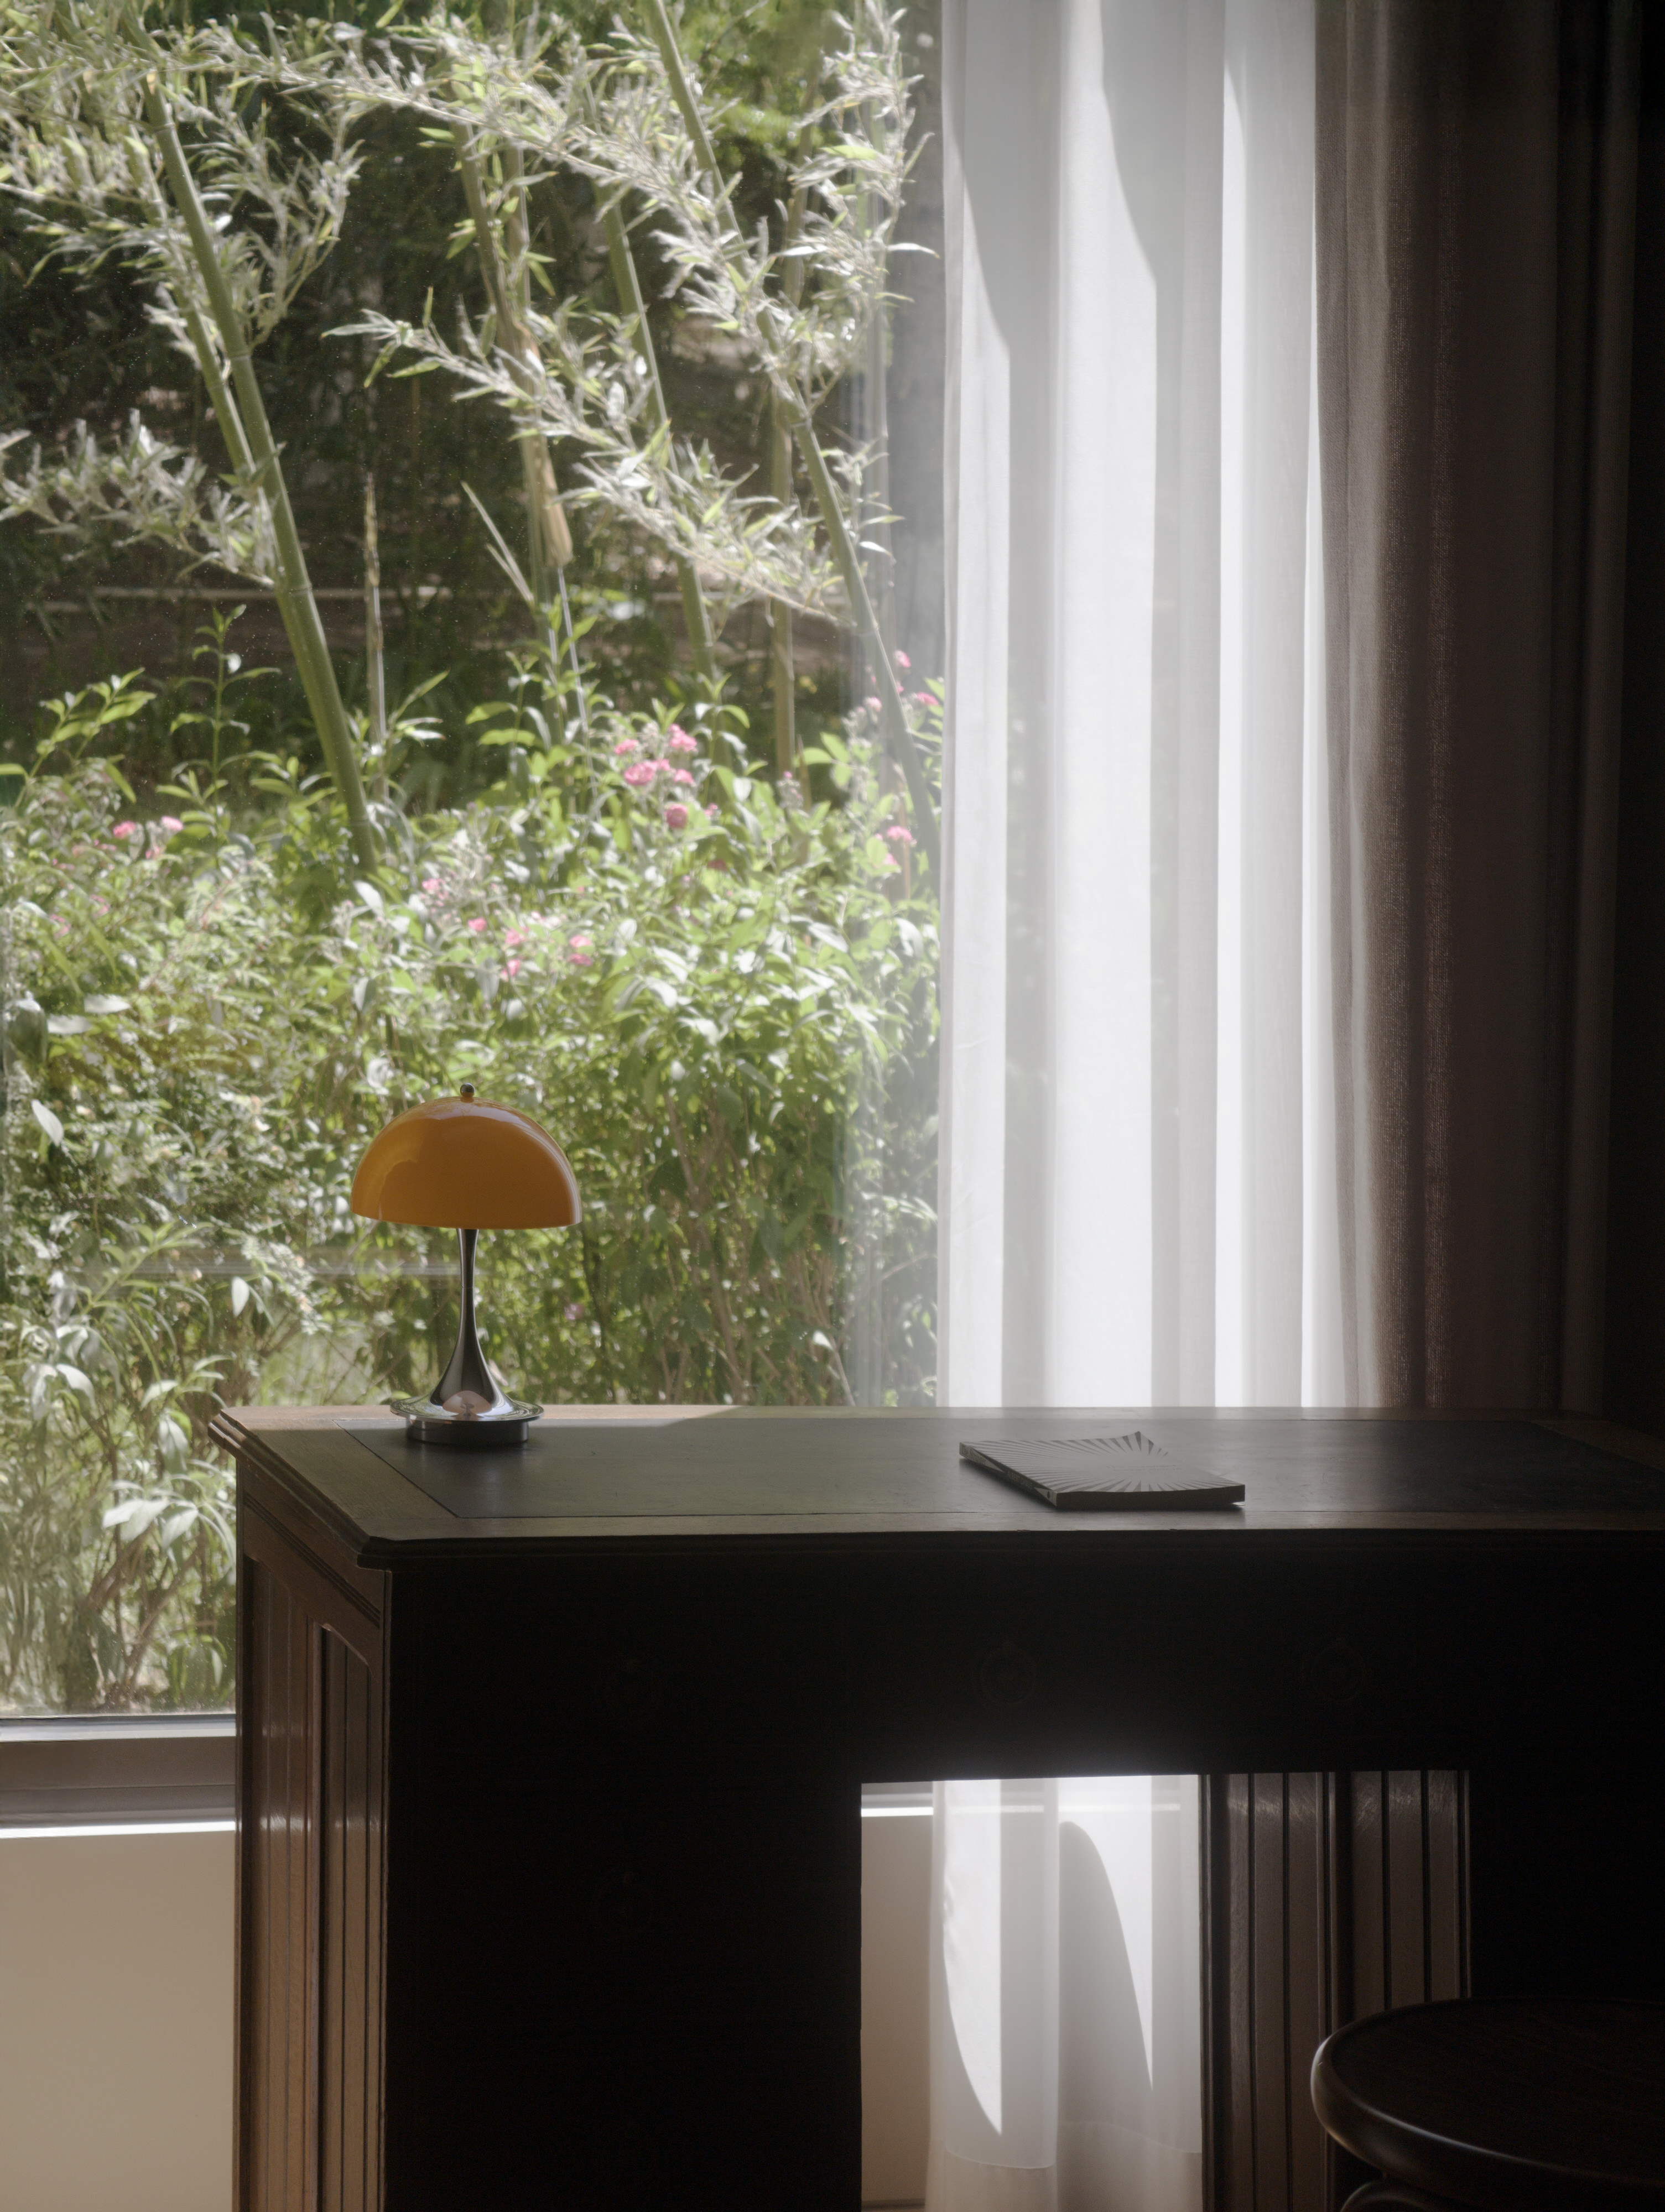
Orientation became a key organising principle. The southern edge of the apartment — facing the compound's gardens — is treated not as a simple perimeter condition, but as a resource to be drawn deeper into the home. On the upper level, the living room, library, and one daughter's bedroom occupy this brighter side. A full-height glass wall to the library allows daylight to pass back toward the stair, turning what might have remained an enclosed internal core into a shared, daylit node. Existing fragmented windows were replaced with full-sized glazing, operable ventilation panels relocated to the side where possible, so that larger central panes could frame the garden outlook with greater clarity. In the north-facing kitchen, integrated blinds provide privacy over the compound's shared court without encroaching on interior space.
Boundaries That Refuse to Settle
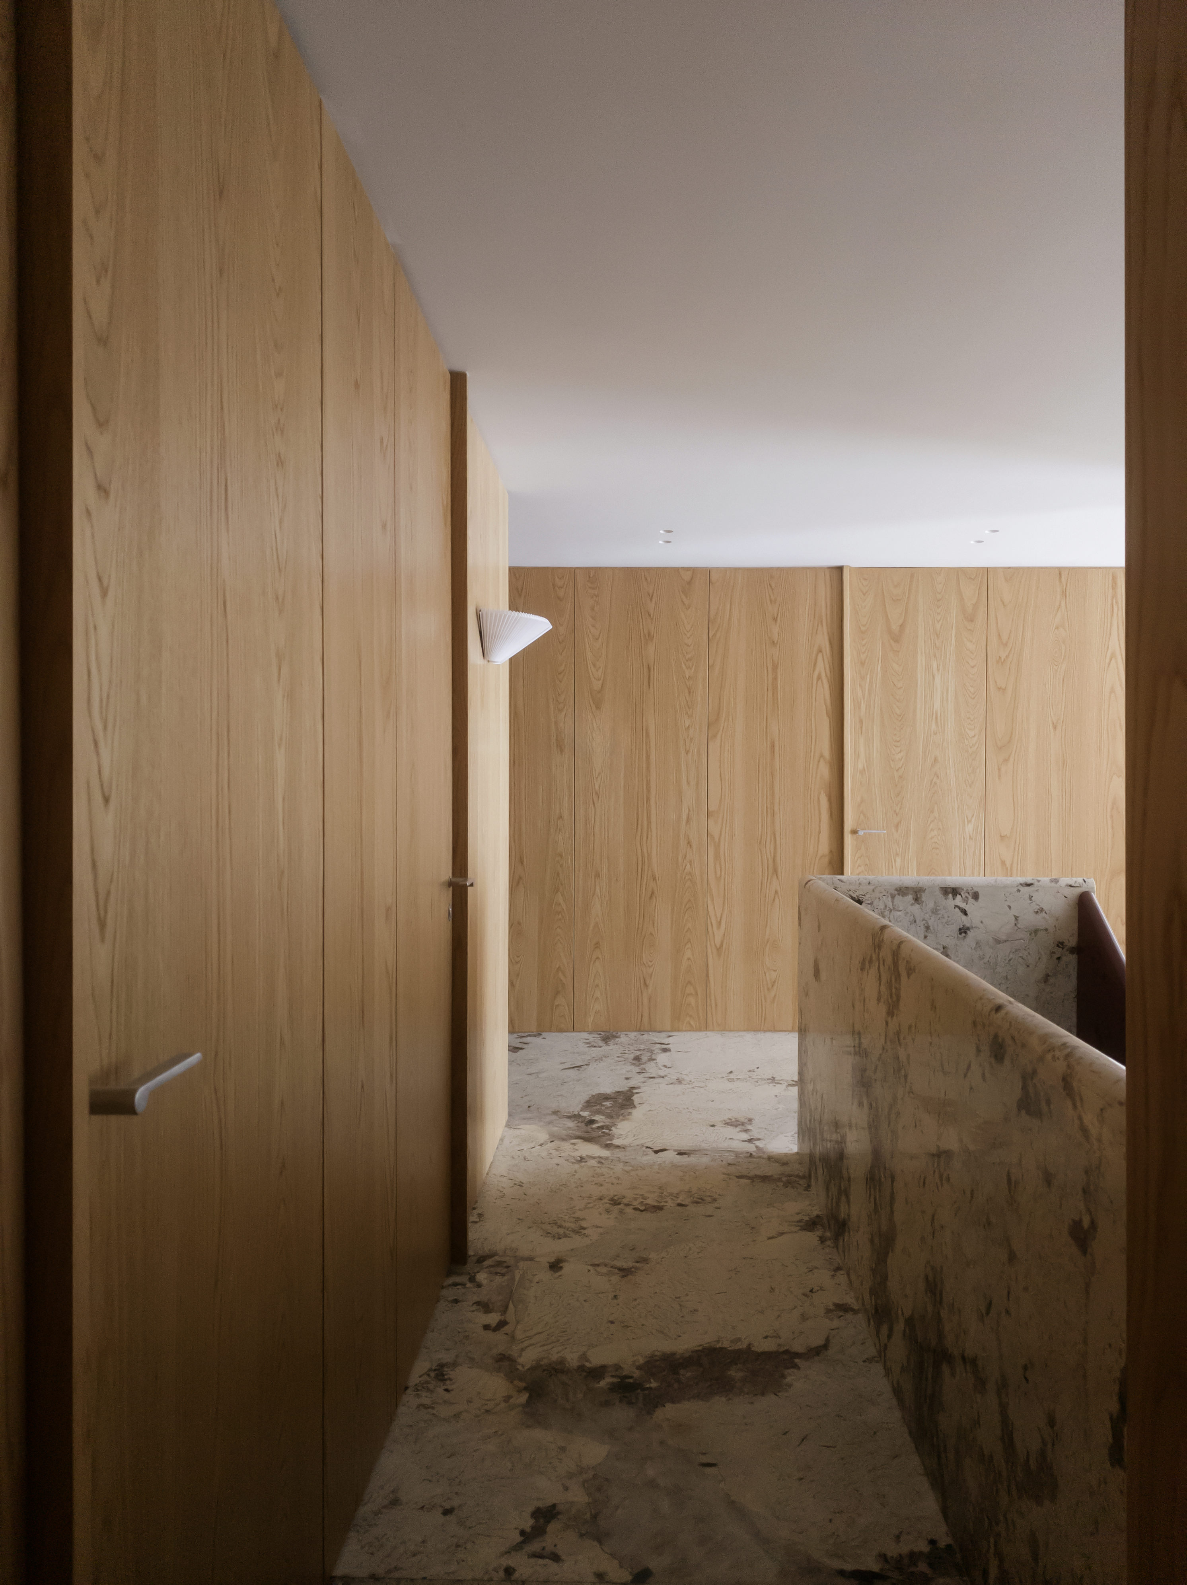
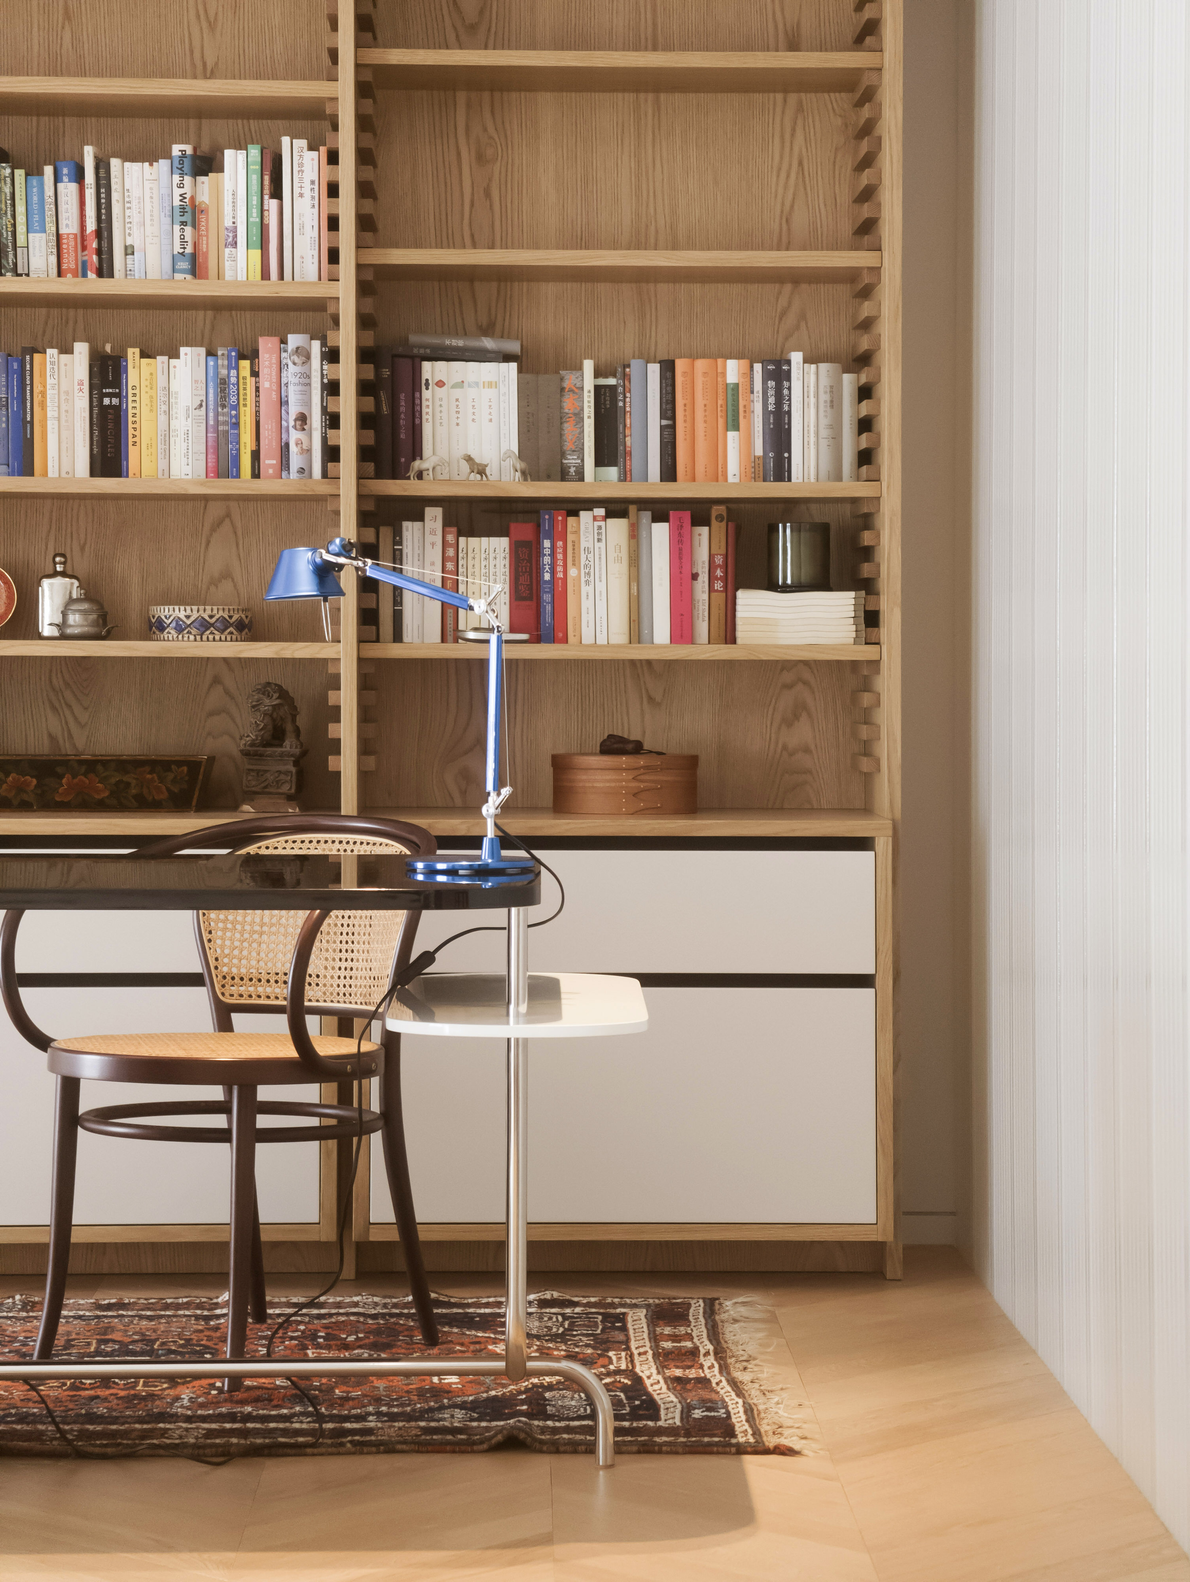
Across both levels, the design develops a language of shifting planes. Rather than allowing walls, panels, and joinery to end neatly at room boundaries, selected surfaces extend, offset, or tuck into adjacent spaces. Oak wall panels continue past thresholds, bookshelves and seating are absorbed into wall volumes, and raised platforms operate simultaneously as furniture, storage, and spatial threshold. This strategy softens the apartment's inherited compartmentalisation and echoes its original condition: two overlapping units being recalibrated into one continuous home.
A Palette of Quiet Tensions
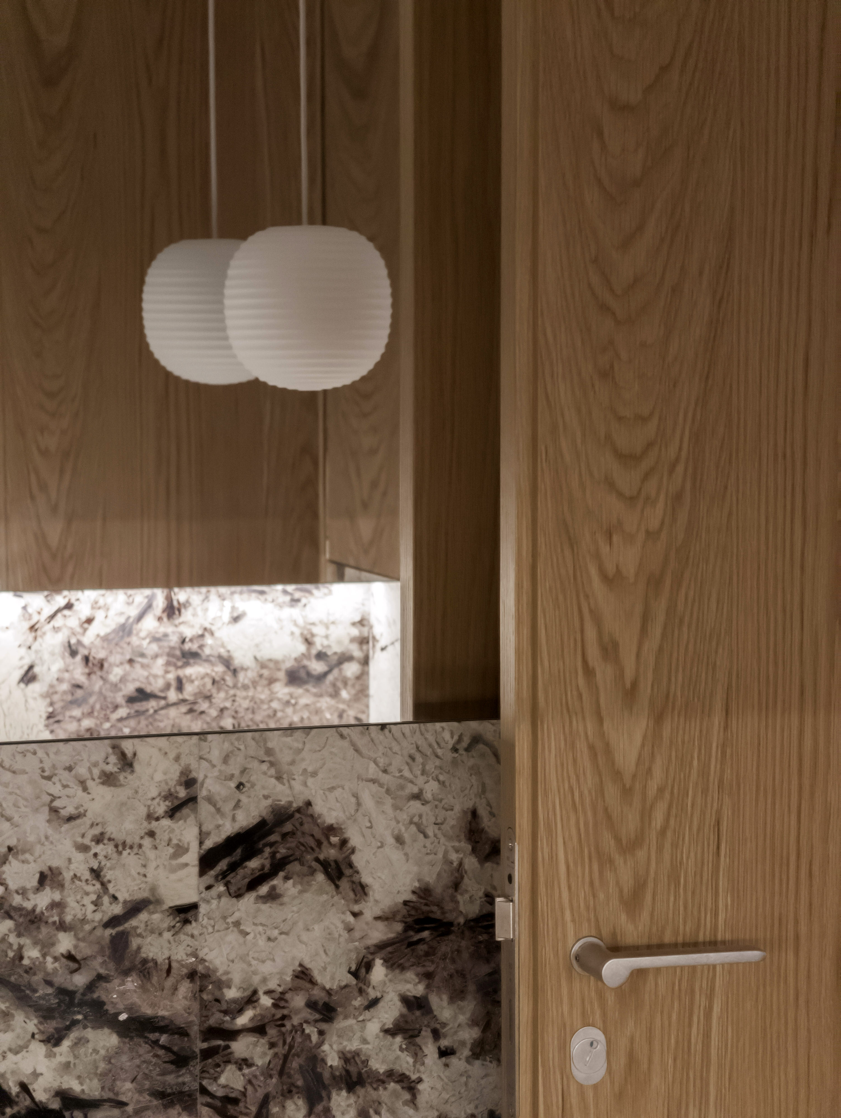
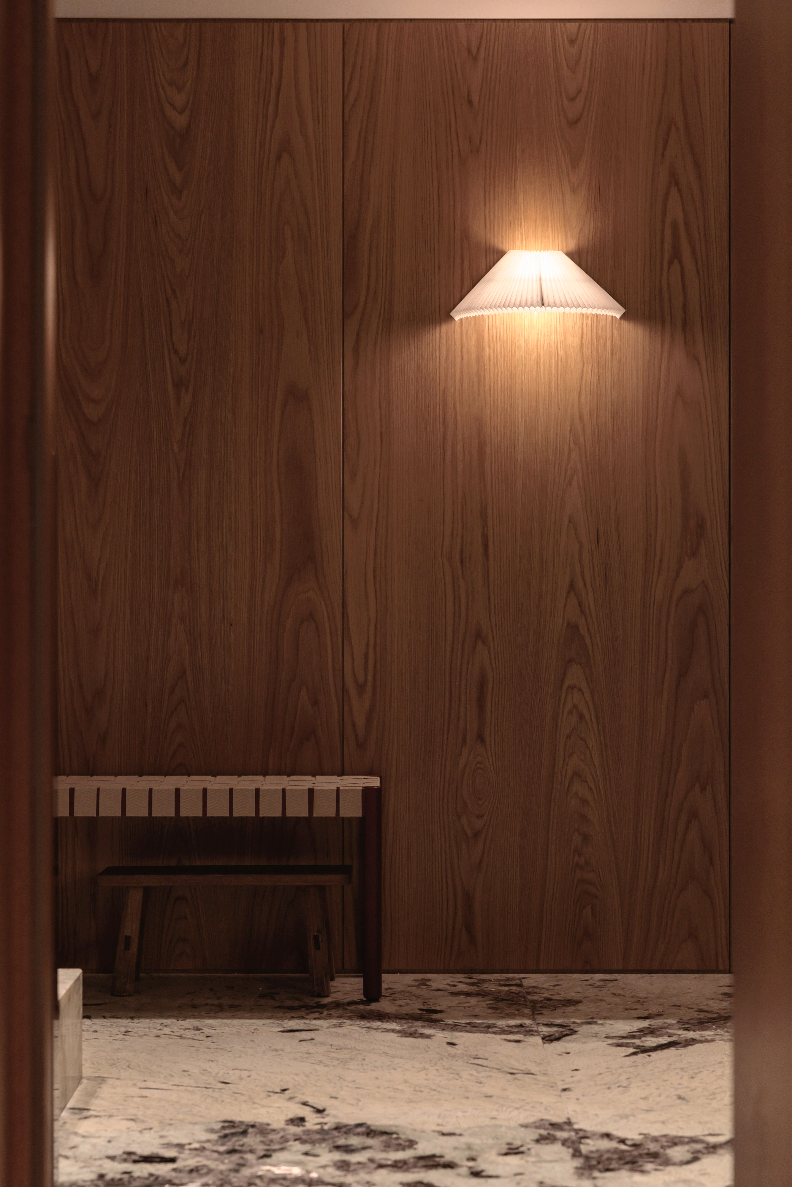
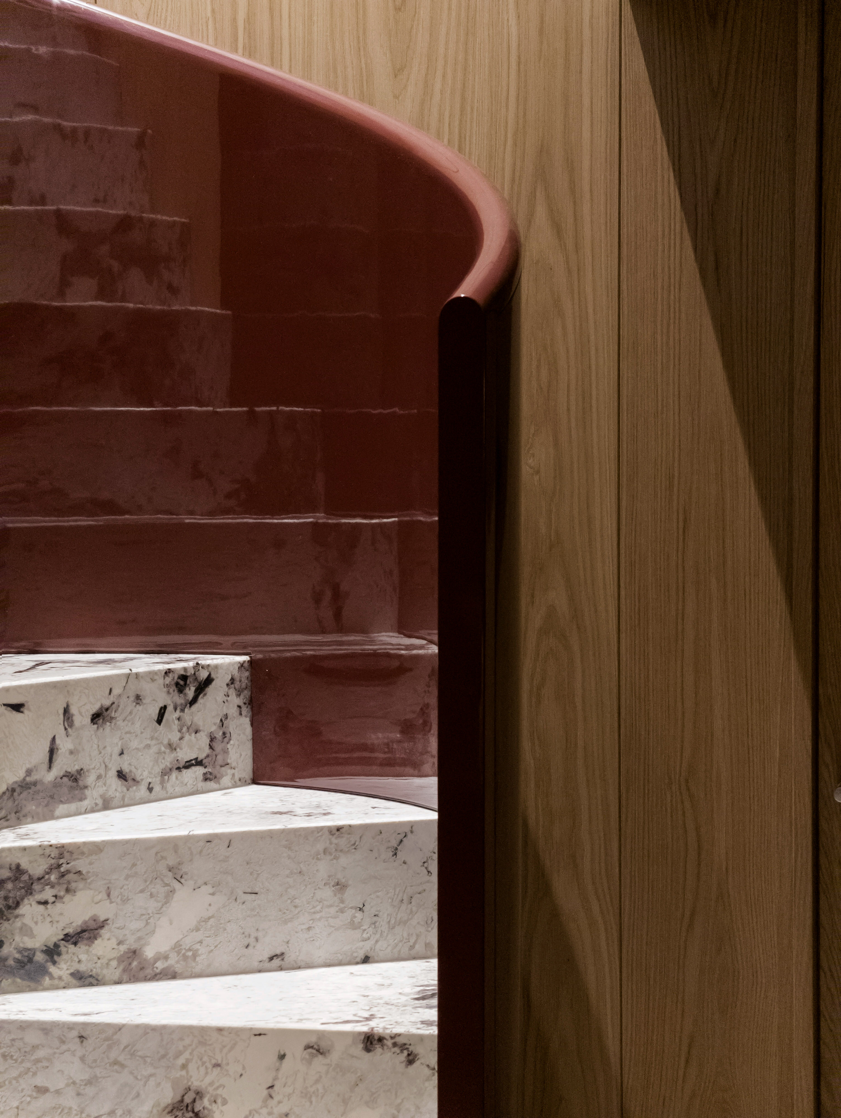
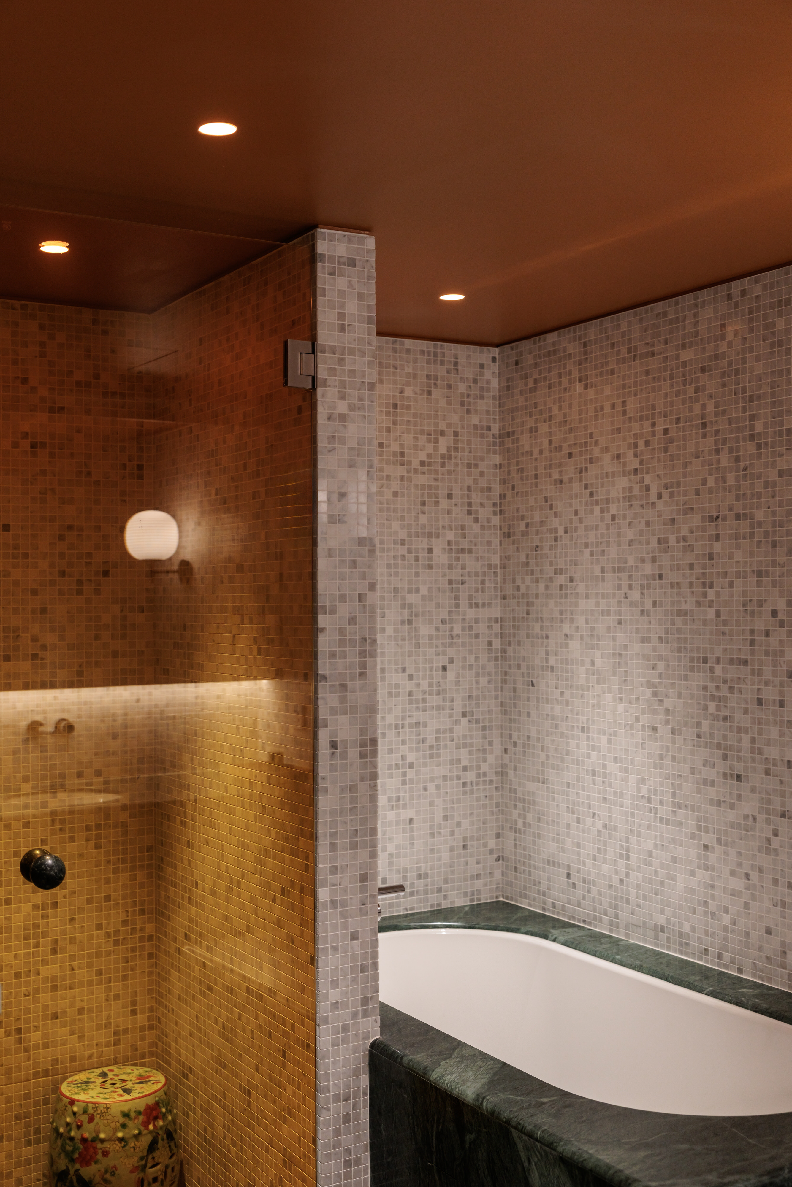
Material continuity reinforces this coherence. Oak panelling lines the main circulation areas, lending warmth and consistency to spaces that might otherwise have read as leftover corridors. Delicatus White Granite anchors the entry and stair — its pale mineral ground, smoky grey-blue movement, and darker crystalline flecks giving the vertical core a cool, almost glacial quality. Against this stone and oak wall panels, a deep burgundy lacquered balustrade introduces a controlled moment of colour: a high gloss oxblood plane that gives the winding stair its quiet graphic presence and makes the act of moving between floors a defining experience.
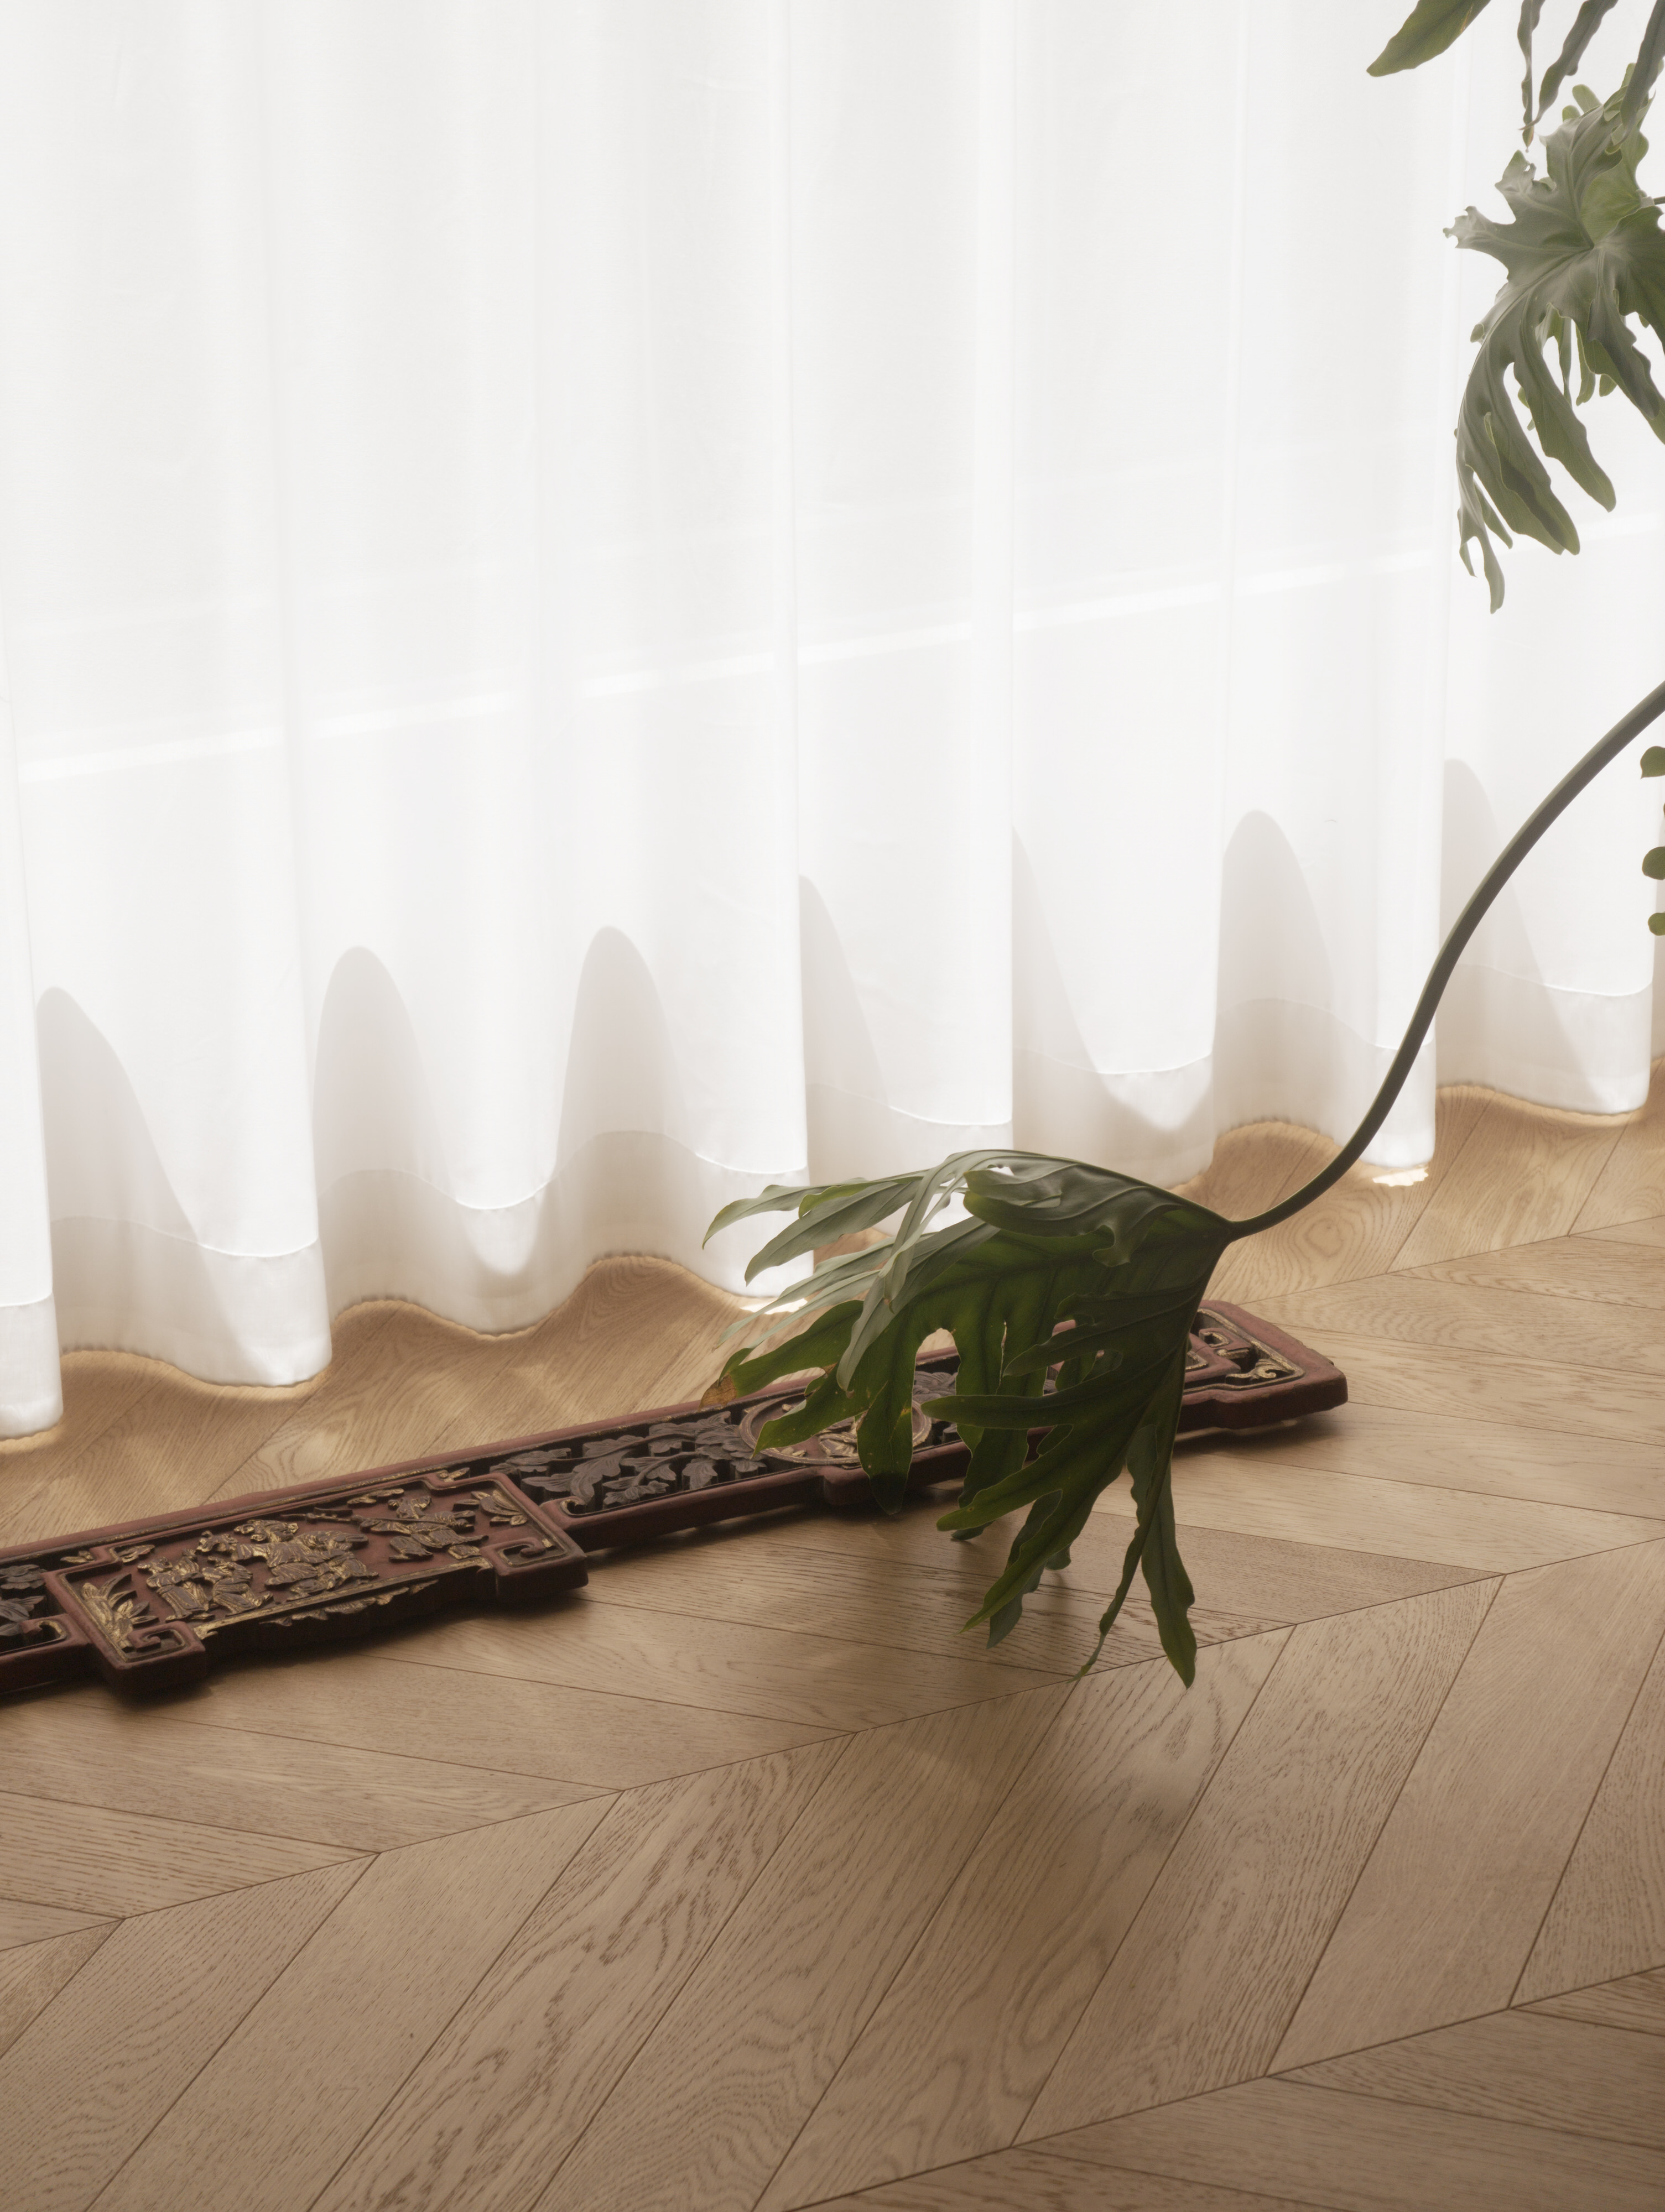
In the kitchen, honed travertine brings a warmer and softer register to a compact service zone shaped by the building's fixed infrastructure. Timber floors temper the private rooms and living areas, while built-in cabinetry absorbs storage into the architecture, reducing visual clutter and allowing the apartment to feel resolved without feeling prescribed.
Authored and Accumulated
The completed home balances design authorship with personal accumulation. Office AIO established the architectural framework — the stair, oak-lined circulation, stone thresholds, built-in storage, kitchen, bathrooms, raised platforms, and bespoke details — while the owners' own furniture, objects, and habits remain visible throughout, the result of a carefully orchestrated selection of furniture and fittings.
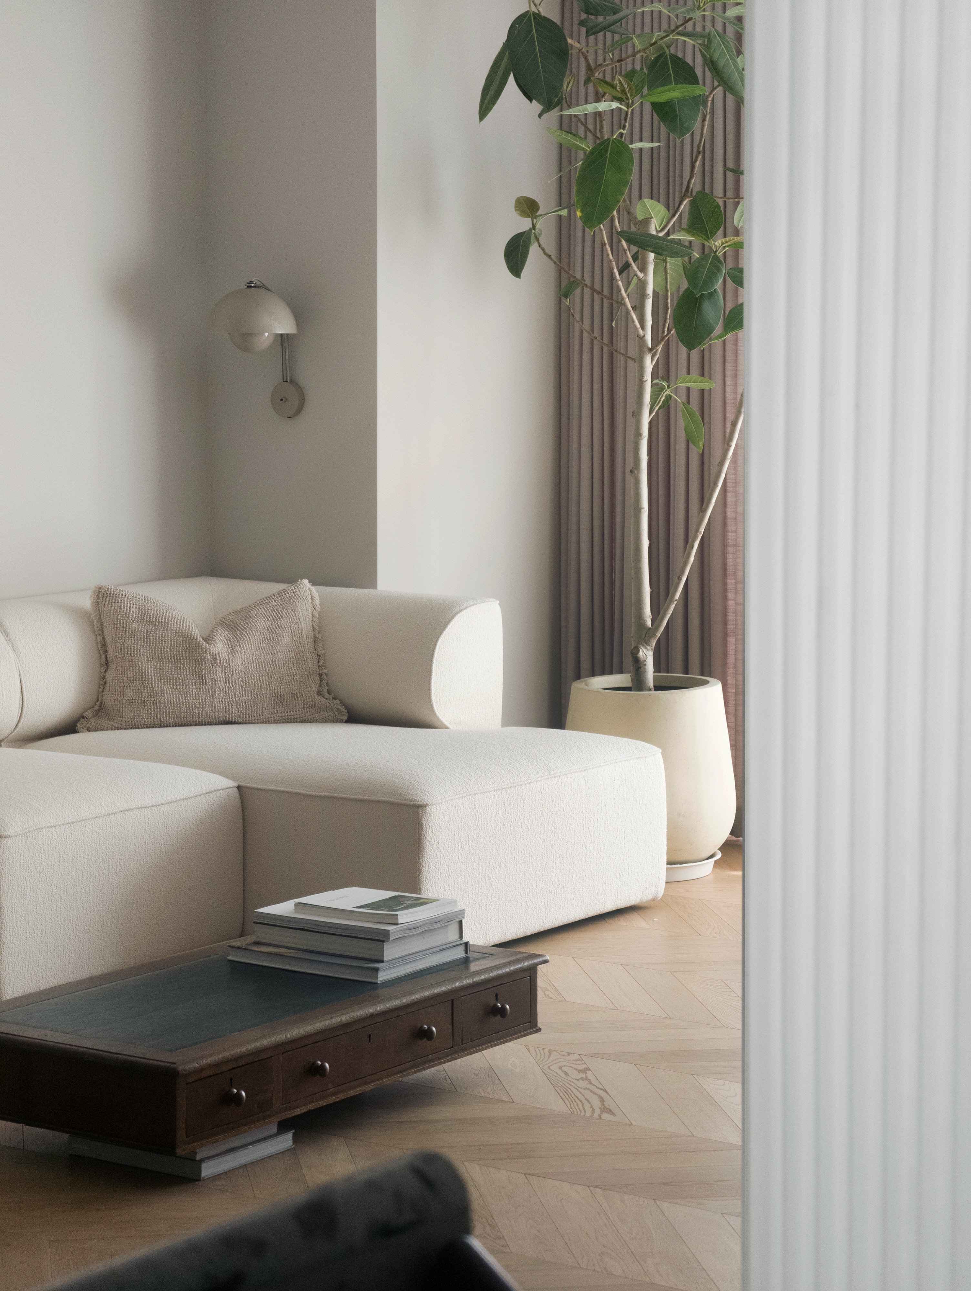
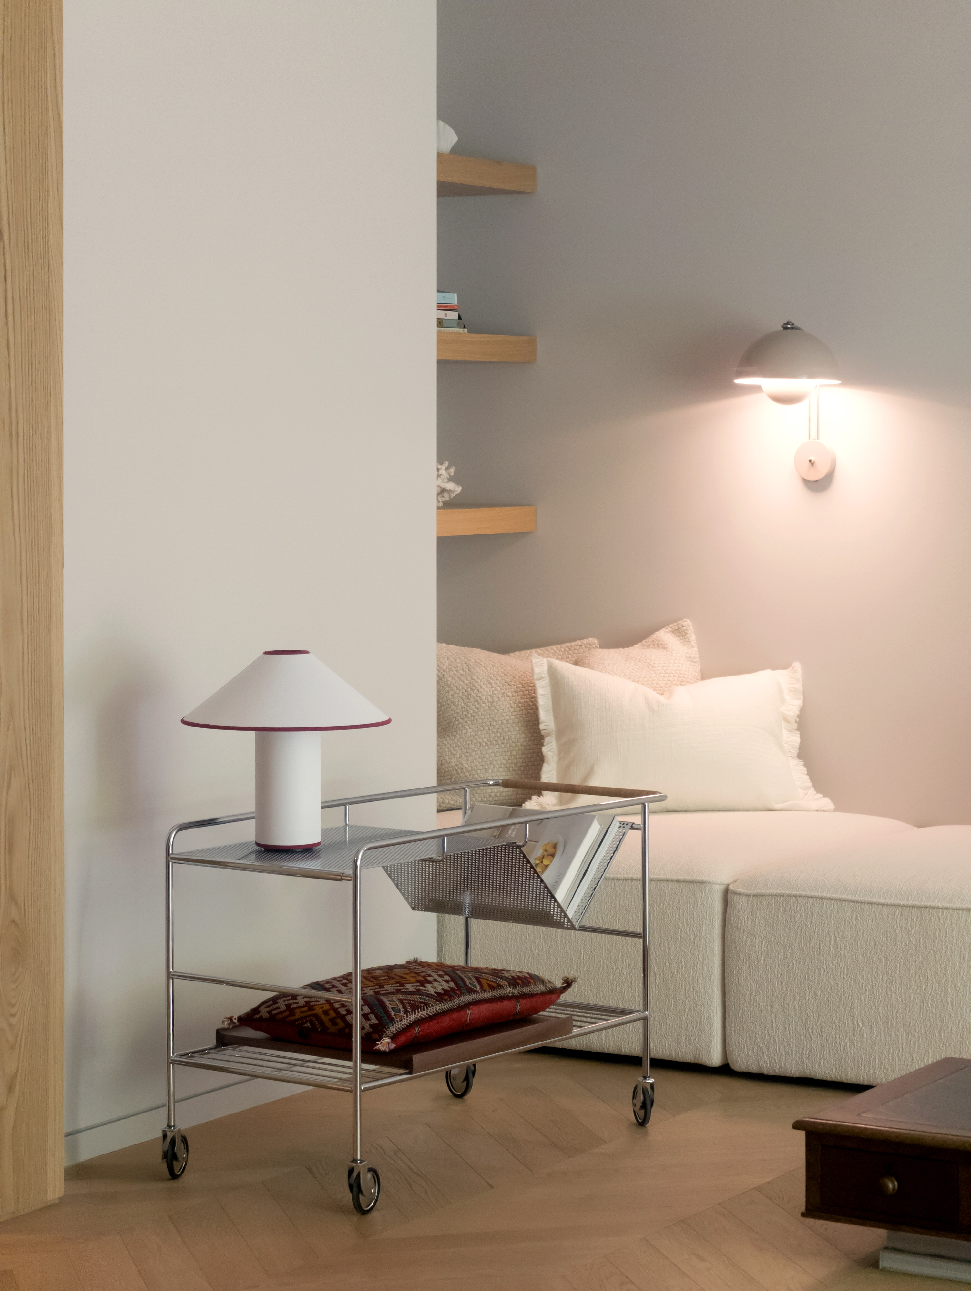
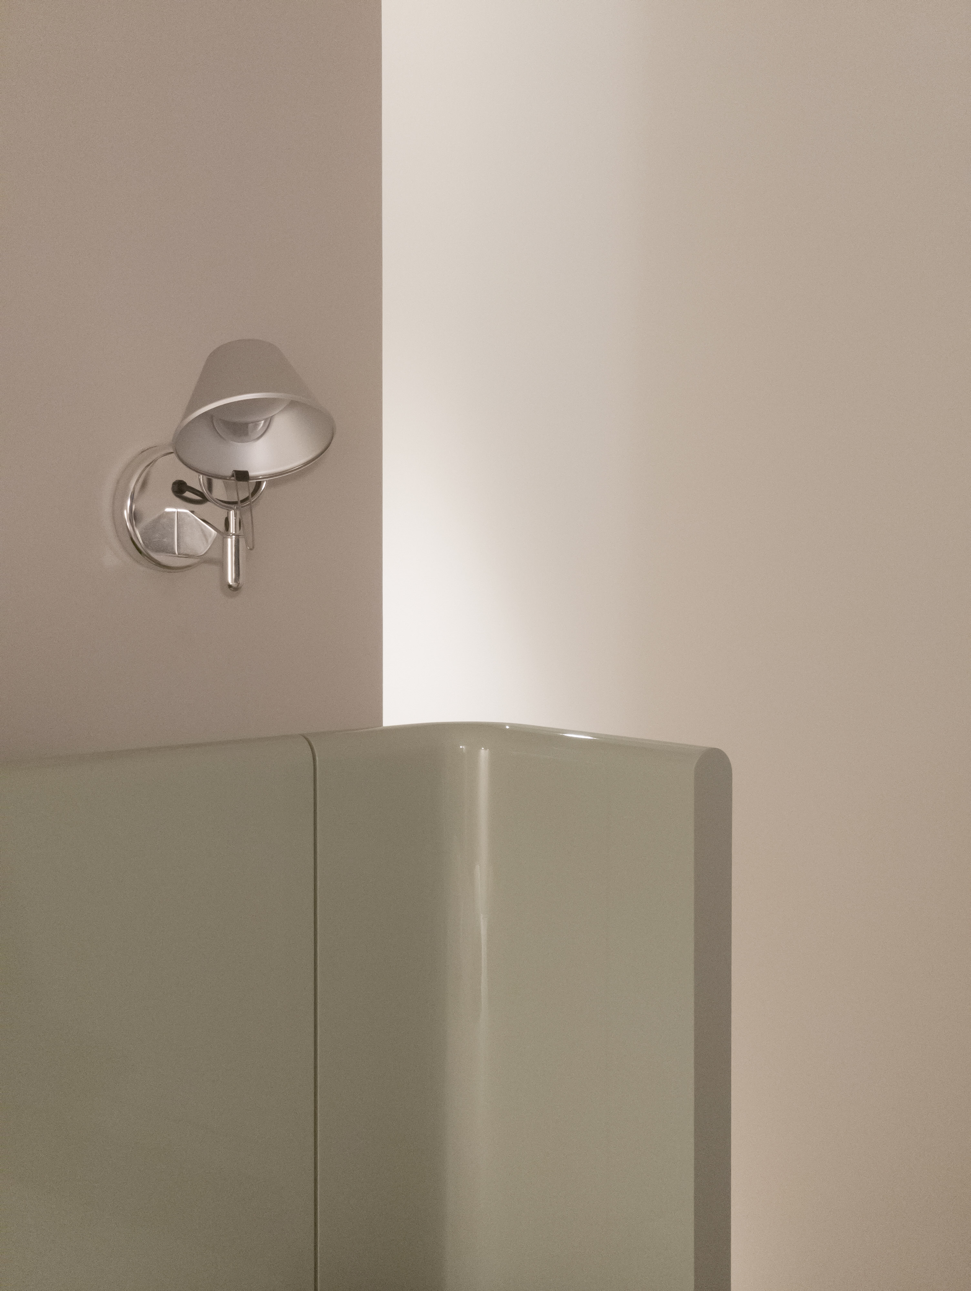
This layering is most apparent in the furniture and lighting. The A.R.C. Round Table by Office AIO anchors the dining area, paired with Cassina's Chandigarh chairs. In the living room, the owners' LC3 sofa sits alongside a specifically configured Audo’s Eave Modular Sofa, the weight of one informing the softness of the other. Part of an old wooden dresser was repurposed as a coffee table as a fragment of domestic memory reinserted into the new home. New Works' Nebra wall lamps and Lantern pendants, together with Audo's Hashira floor lamps, were introduced for their quiet and unhurried presence, while the owners' Gio pendant above the dining table and their Flowerpot wall lamps were carried over from the previous apartment, allowing traces of earlier life to continue within the renewed space.
Apartment H is therefore neither a fully authored interior nor a simple renovation. It is a home made continuous — not by erasing the differences between two apartments and two stages of family life, but by giving those differences a clearer, more generous structure in which to coexist.